079f9153-IMG_5496.JPEG bf6cfed9-IMG_5476.JPEG 8022b00a-IMG_5477.JPEG 001864a5-IMG_5486.JPEG cc897b0e-IMG_5487.JPEG d25d28ca-IMG_5474.JPEG 43a5f47d-IMG_5475.JPEG 773ba263-IMG_5484.JPEG fa664b88-IMG_5485.JPEG addaf6f3-IMG_5479.JPEG 9c130235-IMG_5482.JPEG 822d6d44-IMG_5481.JPEG cafc52dc-IMG_5480.JPEG fb5bbf60-IMG_5483.JPEG 37ba59a3-IMG_5478.JPEG b876796e-IMG_5497.JPEG 8b139469-IMG_5488.JPEG 01948711-IMG_5489.JPEG 76442135-IMG_5490.JPEG

4 bedroom detached house for sale

Coggles Causeway, Bourne, Lincolnshire
£375,000
4 Bedrooms 1 Bathroom 2 Receptions

Description

  • Individually designed.
  • Four Bedroom Detached.
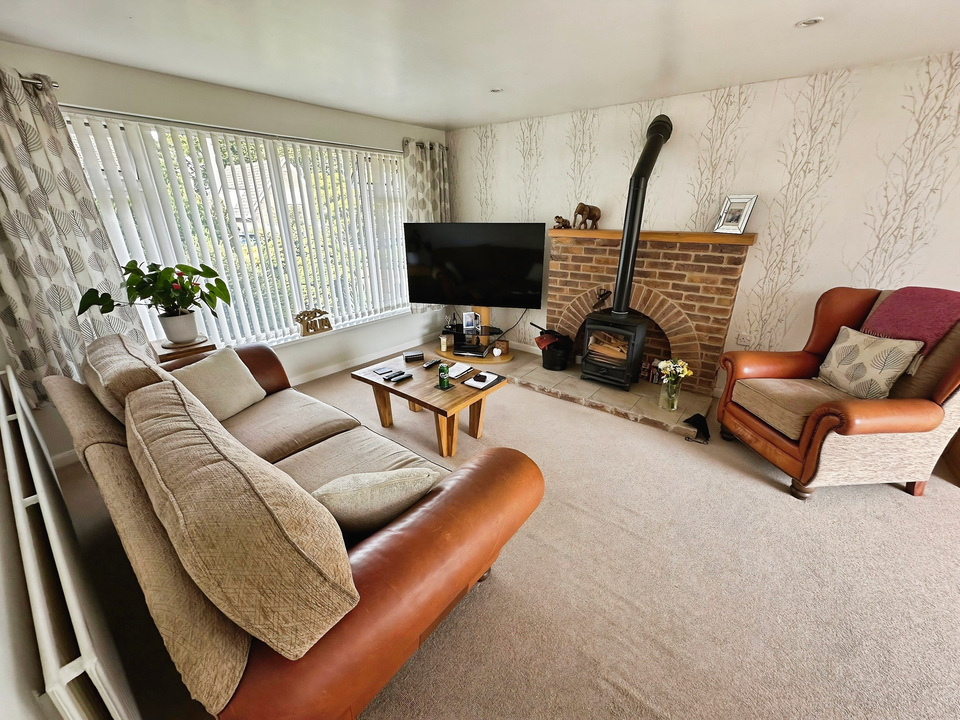
  • 20' Living Room
  • Integral oversized garage
  • Split Level accommodation

At HomeFind & Co, we would like to inform prospective buyers and tenants that these particulars are intended as a guide and for information purposes only. All details are provided in good faith and are believed to be correct at the time of publication; however, they do not form part of an offer or contract. No employee of HomeFind & Co has authority to make or give any representation or warranty in relation to this property. All fixtures and fittings, whether fitted or not, are deemed removable by the vendor unless otherwise stated. Room sizes are measured between internal wall surfaces and may include furnishings. Ongoing monitoring to support compliance with UK anti-money laundering regulations.

Anti Money Laundering Checks - We are legally obligated to undertake anti-money laundering checks on all property purchasers. Whilst we are responsible for ensuring that these checks, and any ongoing monitoring, are conducted properly; the initial checks will be handled on our behalf by a specialist company, Checkboard, who will reach out to you once your offer has been accepted. 

The charge for these checks is £25 (including VAT) per purchaser, which covers the necessary data collection and any manual checks or monitoring that may be required. This cost must be paid in advance, directly to Movebutler, before a memorandum of sale can be issued, and is non-refundable. We thank you for your cooperation.

Full Details

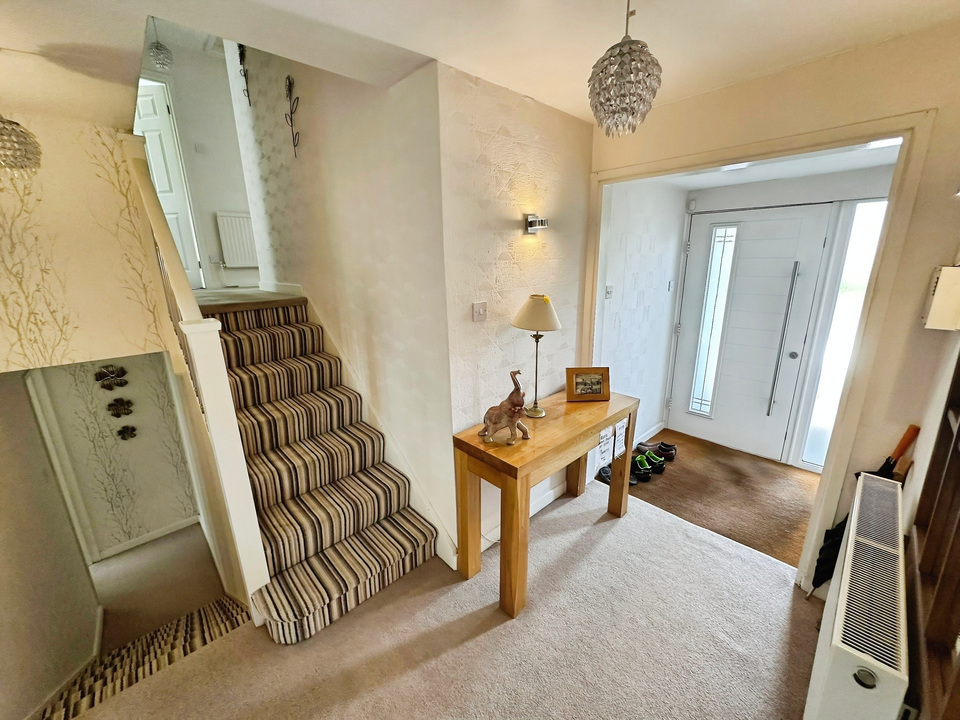
Entrance Hall
Living Room
6.10 m x 3.96 m (20'0" x 13'0")
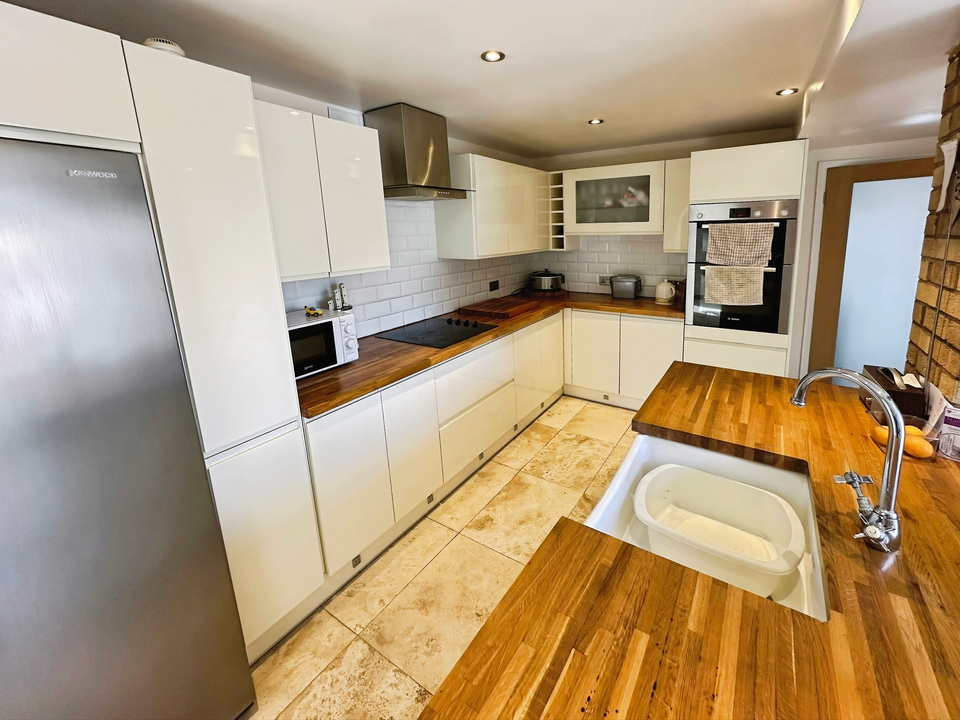
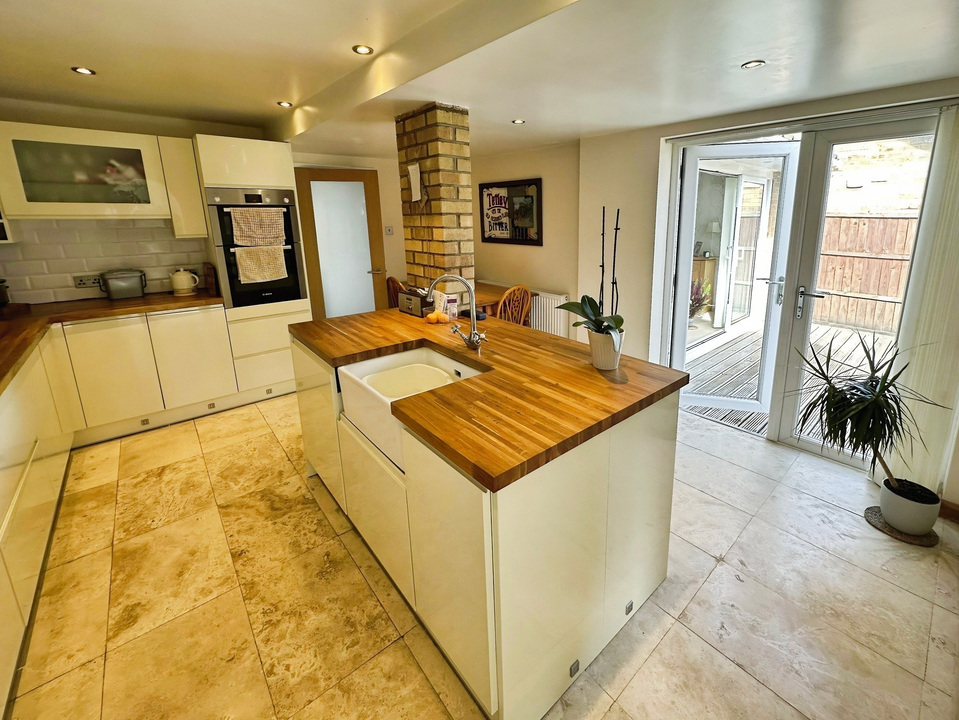
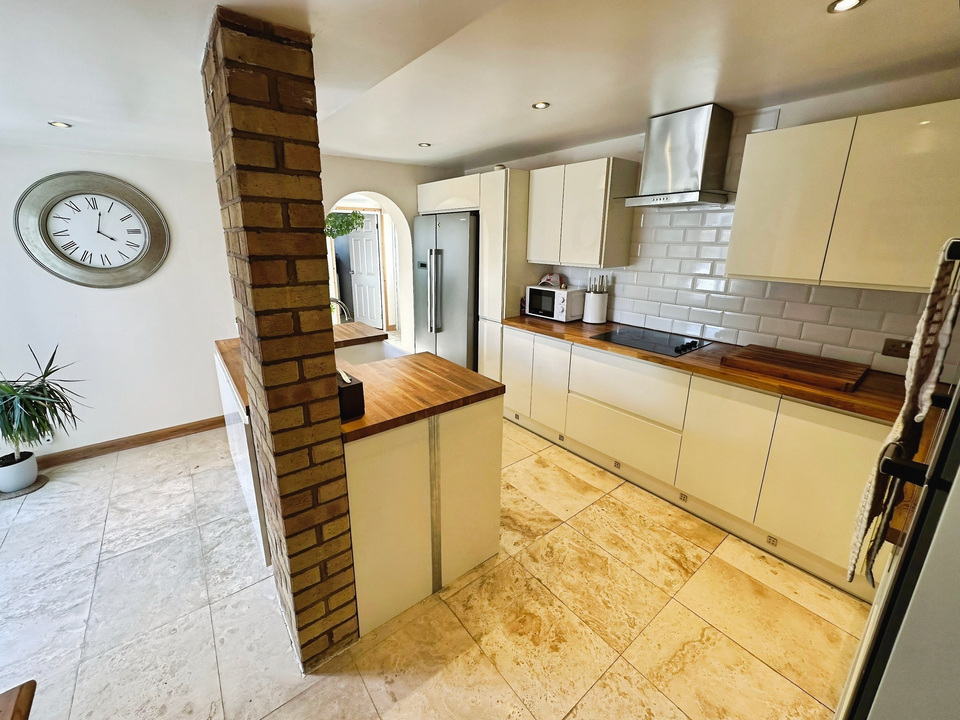
Kitchen
4.29 m x 3.96 m (14'1" x 13'0")
Dining Area
2.44 m x 2.08 m (8'0" x 6'10")
Cloakroom
Lower ground floor landing
Bedroom Four
4.32 m x 3.07 m (14'2" x 10'1")
Stairs to first floor landing
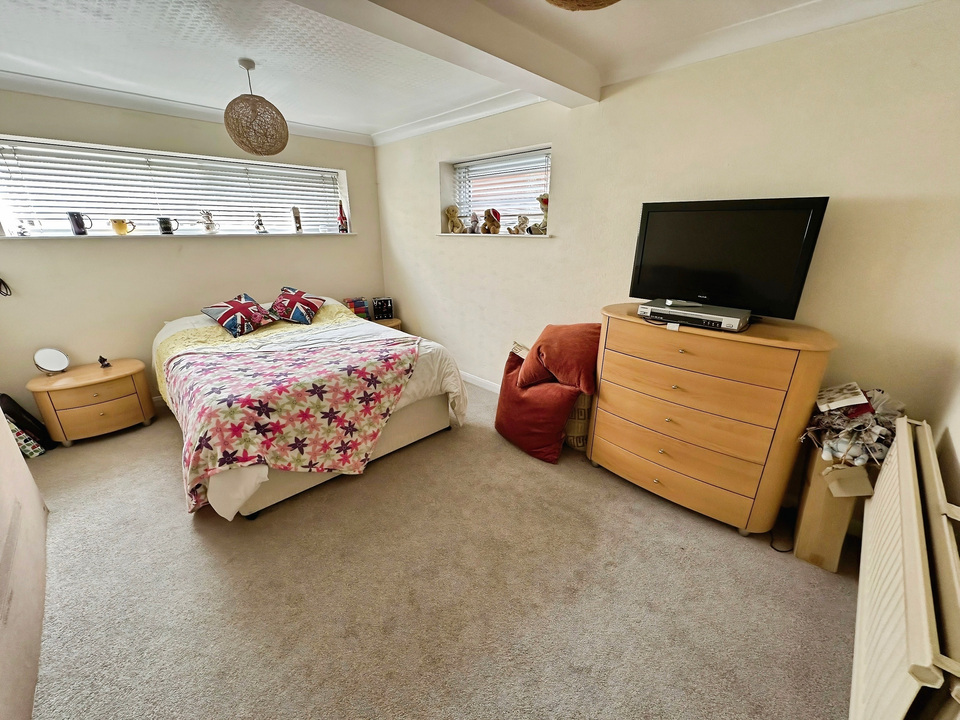
Master Bedroom
3.96 m x 3.05 m (13'0" x 10'0")
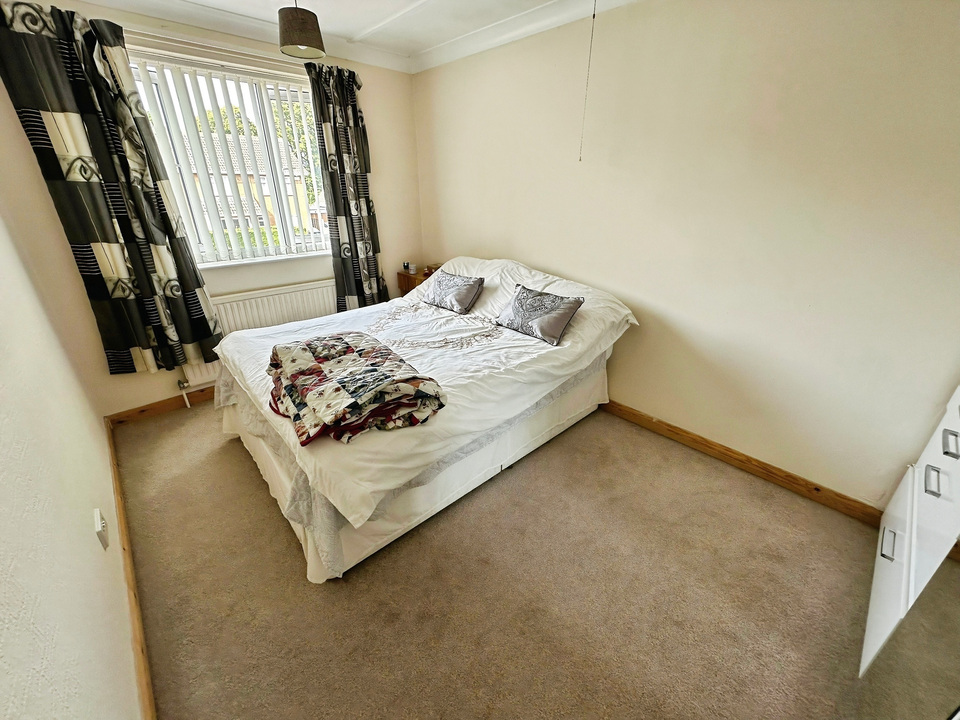
Bedroom Two
3.96 m x 2.49 m (13'0" x 8'2")
Bedroom Three
2.77 m x 2.84 m (9'1" x 9'4")
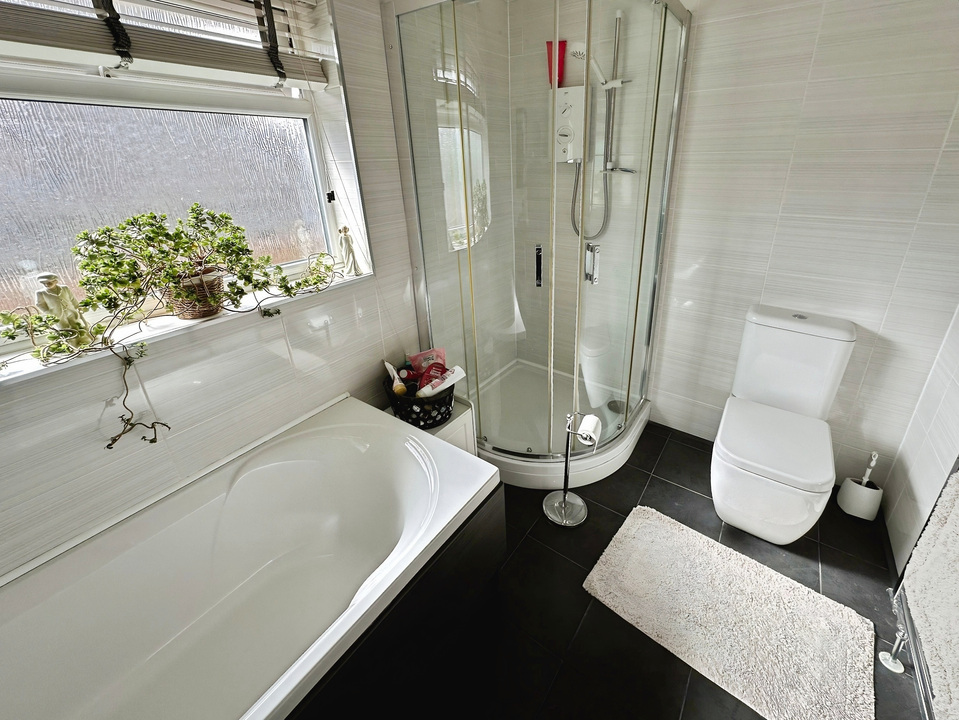
Bathroom
Garage
5.72 m x 4.22 m (18'9" x 13'10")
Outside
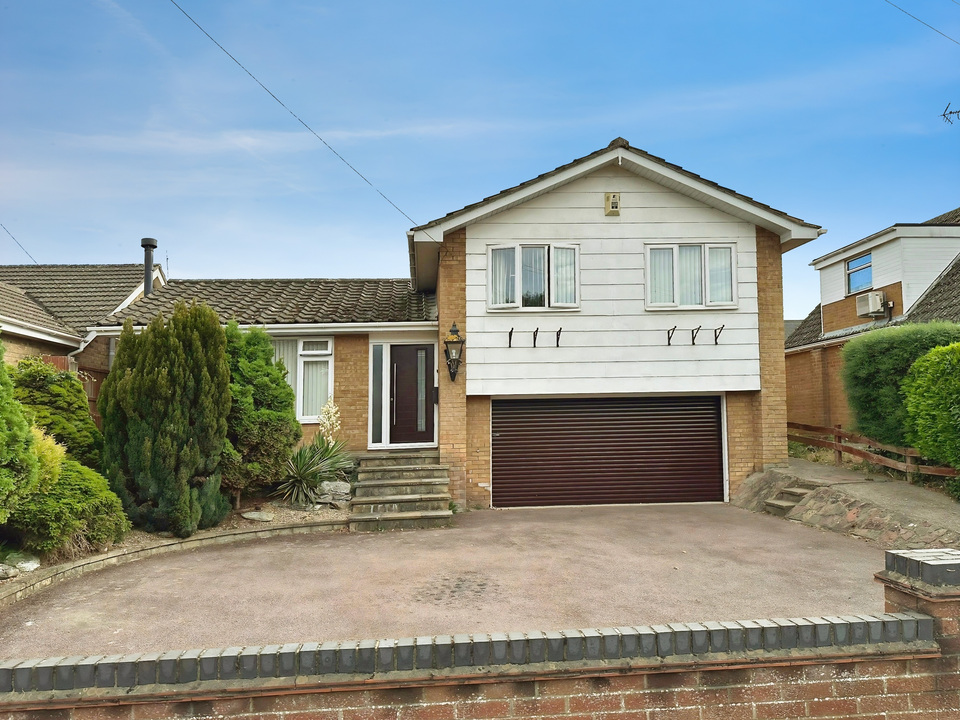
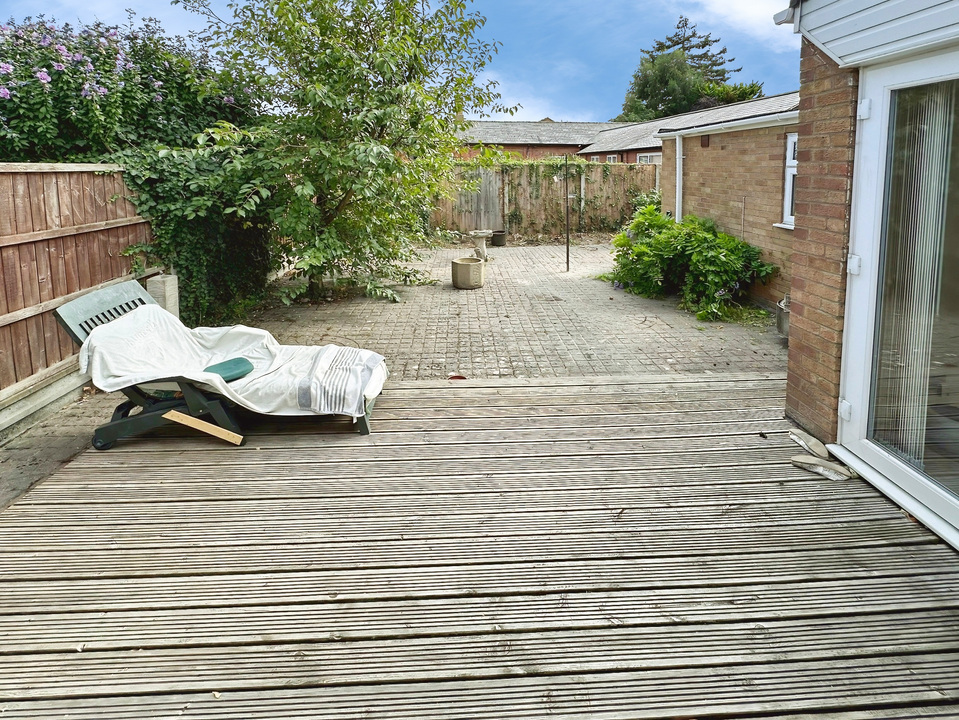
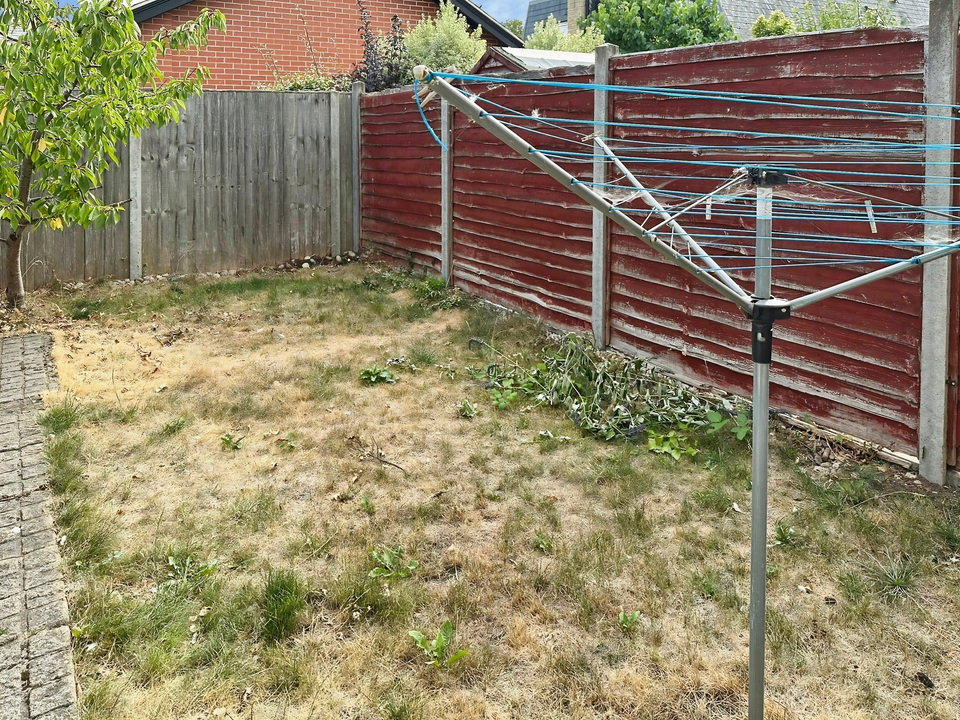
To the front is a good size driveway providing parking for several cars and leading to the garage, this is bordered by well stocked and mature borders planted with shrubs and enclosed by a brick wall, steps up to front door. The rear garden is laid mostly to low maintenance paved patio with borders and a range of shrubs, timber decking offers a further seating area. wheelchair access to the rear garden would be through the side access.
Reference: VKF-66790385

Additional Details

  • Bedrooms: 4 Bedrooms
  • Bathrooms: 1 Bathroom
  • Receptions: 2 Receptions
  • Additional Toilets: 1 Toilet
  • Kitchens: 1 Kitchen
  • Dining Rooms: 1 Dining Room
  • Garages: 1 Garage
  • Tenure: Freehold
  • Rights and Easements: Ask Agent
  • Risks: Ask Agent

Additional Features

  • Accessibility - Not Suitable for Wheelchair Users

Broadband Speeds

  • Download: 17mbps - 10000mbps
  • Upload: 1mbps - 10000mbps

Estimated broadband speeds provided by Ofcom for this property's postcode.


png-2D 2520Plan 25201-d289716d-ca6f-4b37-a626-03e9b3293d52_ 25282D 2520Plan 25201.png 2529 Energy Efficiency Chart

Virtual Tours