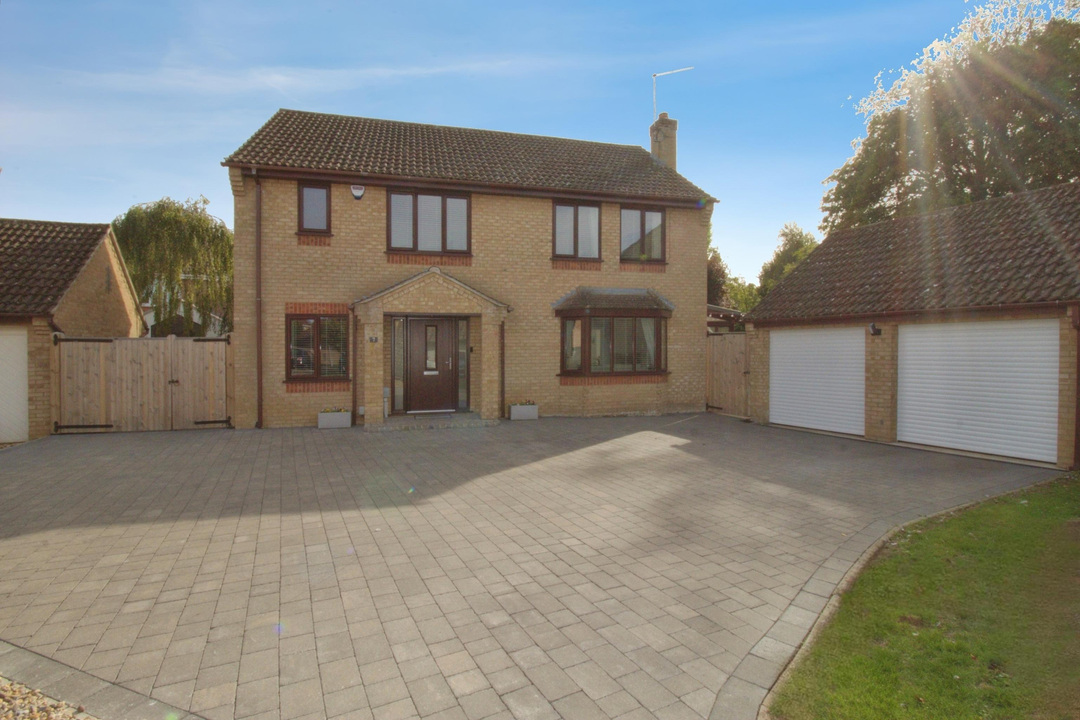
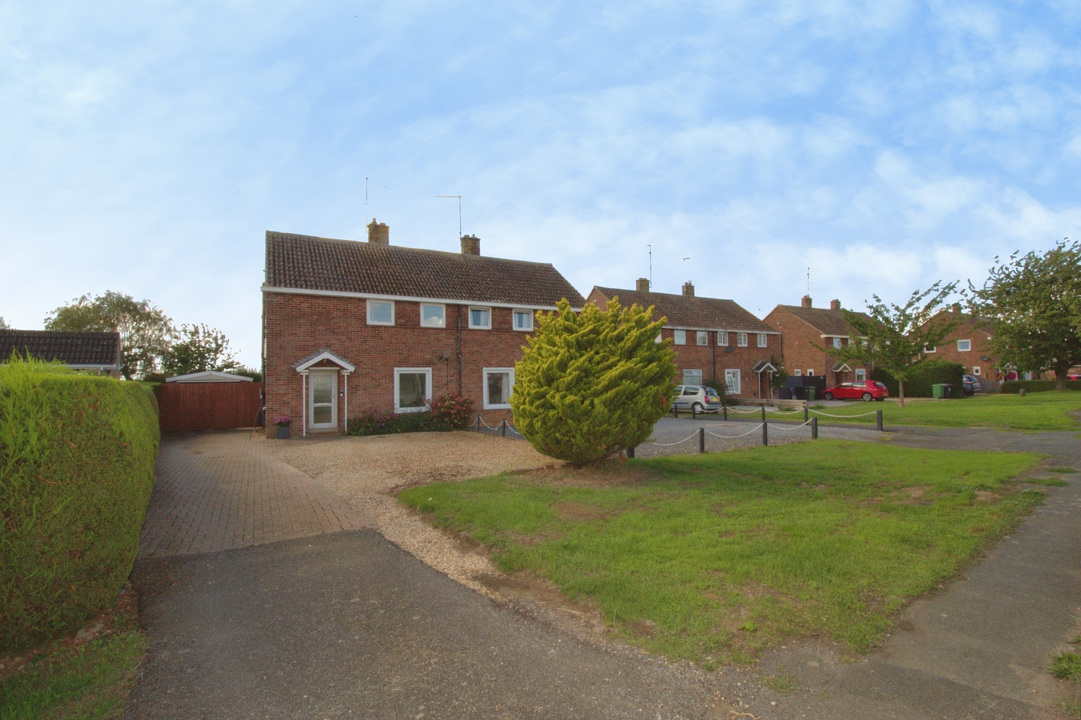
4 bed detached family home, located in Woodston. Property comprises of kitchen, 2 bathrooms, 4 bedrooms, 2 reception rooms, large enclosed rear garden and drive way for multiple vehicles.
An Exceptional Village Residence Set Within Approximately One Acre
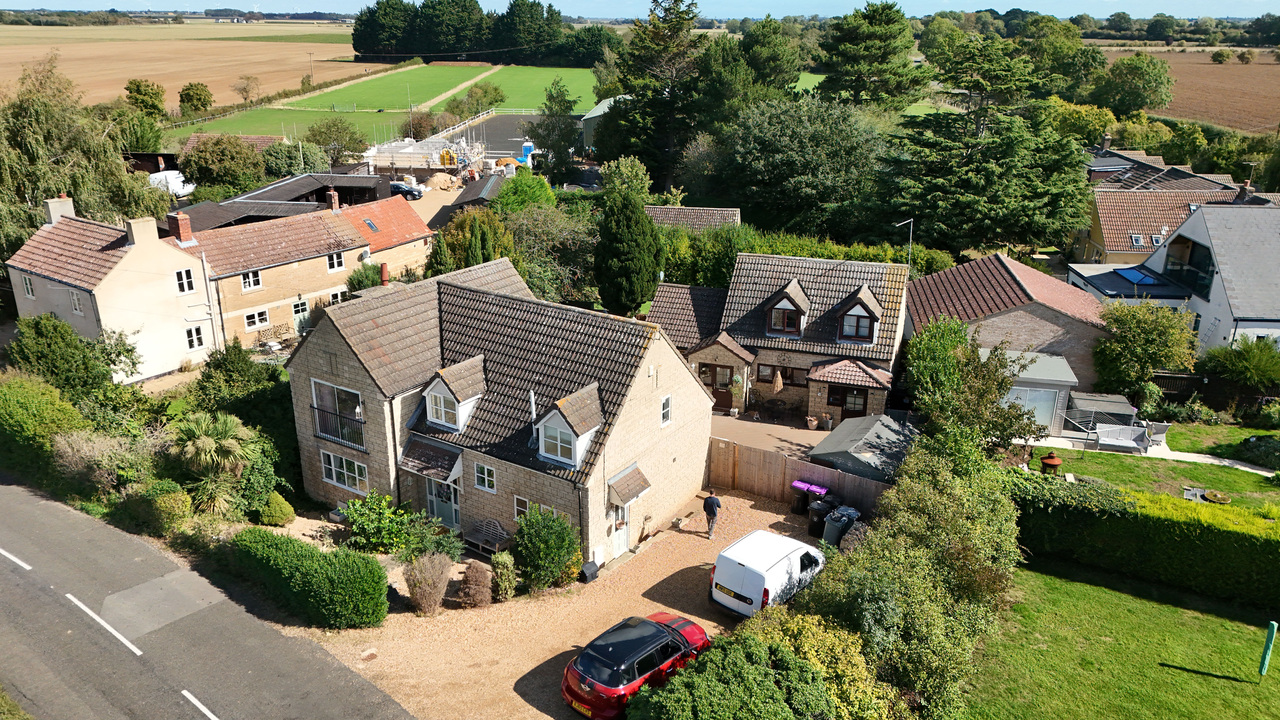
Tucked discreetly at the end of a peaceful cul-de-sac in the highly regarded village of Glinton, this distinguished four-bedroom detached residence offers a rare combination of space, privacy, and future potential, all set within grounds of approximately one acre.
Approached via a sweeping gravel driveway framed by mature hedging and a gentle tree line, the home immediately establishes a sense of arrival. The approach unfolds to reveal extensive parking and a detached double garage, while the surrounding greenery creates a natural sense of seclusion.
Beyond, the grounds are truly exceptional. The principal garden is thoughtfully arranged, with an elegant patio terrace providing the perfect setting for outdoor dining and entertaining, flowing seamlessly into expansive lawns ideal for family life. A further, more discreet section of the plot lies beyond a gated divide, offering a versatile and characterful space currently home to a collection of outbuildings, including a converted workshop with power, lighting, and a log burner an inspiring environment for creative or practical pursuits.
Internally, the home is both welcoming and generously proportioned, having been carefully maintained and enjoyed over many years. A charming entrance porch opens into a central hallway, where a sense of warmth and functionality is immediately apparent.
The principal reception room is a beautifully balanced space, centred around a characterful log burner and complemented by double doors that lead through to an elegant dining room perfect for both intimate family meals and larger gatherings. An additional reception room provides flexibility as a home office, studio, or playroom.
To the rear, the heart of the home reveals itself in a light-filled kitchen and breakfast room, supported by a separate utility. A delightful conservatory extends the living space further, offering panoramic views across the gardens and creating a tranquil setting in which to unwind throughout the seasons.
The first floor continues the theme of space and comfort, with four well-appointed double bedrooms. The principal suite benefits from built-in wardrobes and a private en-suite, while a further bedroom enjoys the luxury of an adjoining dressing room or additional living space, enhancing the home"s versatility for modern family life.
This is a home that not only offers immediate comfort and charm but also presents significant opportunity for enhancement or extension, subject to the necessary consents allowing a discerning buyer to create something truly remarkable.
Set within one of the area"s most desirable village settings, with countryside surroundings and a strong sense of community, this is a rare offering where space, privacy, and potential combine effortlessly.
A residence of this calibre and setting is seldom available. Viewing is strictly by appointment.
Occupying an attractive position opposite the local church, this impressive four-bedroom detached family home offers generous and versatile living accommodation throughout, complemented by a beautifully fitted kitchen and bathrooms, extensive off-road parking, a double garage, and a beautifully maintained rear garden.
The property is entered via a welcoming entrance hall, leading to a quality fitted cloakroom and a stunning kitchen fitted with a range of high-quality wall and base units, ample worktop space, an integrated SMEG fridge, integrated dishwasher, built-in double oven, and a four-ring gas hob with extractor hood over. The adjoining utility area provides additional storage and practical workspace, with plumbing for a washing machine and access to the side and rear of the property.
The kitchen flows seamlessly into the dining area, which opens directly into a bright conservatory overlooking the rear garden, creating an ideal space for both everyday family living and entertaining. The generous 19ft lounge benefits from a multi fuel burner and large Bay windows, allowing plenty of natural light, while a separate reception room offers two sets of French doors leading to the garden offering flexible accommodation and could also be used as a family room, playroom, home office or fifth bedroom.
To the first floor, the property offers four well-proportioned bedrooms. The spacious principal bedroom benefits from a bespoke fitted shoe and handbag wardrobe, The landing area enjoys access to a large seated balcony, providing the perfect spot to relax with views towards the local church. The remaining bedrooms offer excellent accommodation for family members, guests, or those working from home. The first floor is served by a modern shower room (located conveniently next to master bedroom) and a luxurious fitted four-piece family bathroom, complete with a separate shower, bath, WC, wash hand basin, and heated towel rail.
Externally, the property enjoys a mature front garden with attractive planting, alongside an extensive gravel and block-paved driveway providing ample off-road parking for several vehicles and access to the integral double garage with power and lighting.
The enclosed rear garden has been thoughtfully landscaped to provide a superb outdoor space, featuring porcelain paved patio area, established flower and shrub borders, and a generous lawn, making it perfect for relaxing, family life, or outdoor entertaining.
Occupying a sought-after position opposite the village church and offering spacious, beautifully presented accommodation with quality modern fittings throughout, this exceptional family home is ready to move straight into. Early viewing is highly recommended to fully appreciate everything this property has to offer.
£500,000-£525,000 (Guide Price)
4 DOUBLE BEDROOM DETACHED FAMILY HOME WITH ADDITIONAL 2 BEDROOM ANNEXE WITH EN-SUITE AND SEPARATE SHOWER ROOM - Located on the sought after road of Eastgate, Deeping St James is this much loved and versatile family home with stunning unspoilt views to the front and lots of parking for the whole family on the driveway.
There is a long driveway to the side that accommodates many cars while the front is enclosed by hedges and shrubs with steps down to the front door and side gated access to the rear garden which is of a low maintenance nature with a large block paved patio area, area for the hot tub (negotiable) and a grass lawn area which is a perfect place for the kids to play football and run around while you relax with a cup of tea.
This family home has been much loved and extended over the years and briefly comprises a spacious entrance hallway wit spacious storage cupboard and downstairs WC, stunning front reception room which is used as sitting room currently but could be flexible and be an office if needed, there is also the living room which has a open fire and double doors to the rear garden while the hub of the home is the kitchen dining room which has been created in a country style and gives plenty of room for all those family meals especially as there is a conservatory just off the dining area which is a lovely place to relax after a Sunday roast.
To the first floor you will find a lovely family bathroom with free standing bath, 4 double bedrooms, 3 of which have their own En-Suites while to bedroom one there is a Juliet balcony to the front giving you those unspoilt views of the fields.
If that wasn't enough the current owners have created a 2 bedroom annexe which briefly comprises a small hall leading into the living room which is a good size and has the kitchen dining room just off it and then bedroom one to the ground floor with En-Suite, while to the first floor there is bedrooms 2 and the shower room, this room can be opened up to one big bedroom with En-Suite if truly needed.
Viewings are essential to see this lovely family home
For sale – a well-presented four-bedroom detached house in a sought-after residential area of Market Deeping, offering a blend of modern upgrades and comfortable family living.
The property provides two good-sized reception rooms, including a welcoming living room centred around a gas fire with limestone surround from Classic Fireplaces. A contemporary kitchen is fitted with new units, quartz worktops, integrated full-height fridge and freezer, two AEG self-cleaning steam ovens, induction hob, twin pull-out larders, pan drawers and integrated bin, flowing through to a flexible dining space. A separate utility room, also with new units and quartz worktops, houses a new boiler which is serviced annually.
There are four bedrooms, with built-in wardrobes to bedrooms one and two, along with a modern en-suite featuring a Mira digital shower, plus a further bathroom. Significant investment has been made in the services, including a new unvented water cylinder, new column radiators in every room and a new fuse board.
The loft is also fully boarded, providing additional storage space. It is equipped with power and lighting, making it a practical and easily accessible area for storing belongings while allowing the space to be used safely and conveniently.
Outside, the landscaped garden and full block-paved driveway are enclosed by custom driveway gates and benefit from multiple external power points, 32A hot tub supply, outside hot and cold taps and improved drainage and soakaways. The garage offers a boarded ceiling for extra storage, two electric roller doors and its own fuse board. Fully owned solar panels generate approximately £3,000 per year (vendor’s figures).
Market Deeping’s historic centre, riverside walks, cafes and local shops are close at hand, with respected schools in the town. Regular buses run to Peterborough, and Peterborough station, about a 20-minute drive, offers fast services to London Kings Cross in under an hour.
This detached four-bedroom house is for sale in the sought-after area of Deeping Gate, near Peterborough. Designed with families in mind, it offers a well-planned and flexible accommodation with attractive outlooks over neighbouring fields.
An inviting entrance hall features a striking glass staircase and useful storage. The heart of the home is the open-plan kitchen and dining area, enjoying excellent natural light and vaulted dining ceilings. The adjoining lounge retains its original parquet flooring, adding warmth, character and timeless appeal. The kitchen is fitted with granite composite countertops, NEFF appliances including a double oven, integrated washer, dishwasher, larder fridge and freezer, plus an extractor fan and wall-mounted radiator, all arranged around a generous dining space that suits both everyday living and entertaining.
There are four double bedrooms. The master suite includes a lounge area, dressing room, walk-in closet, built-in wardrobes, recently fitted luxury en-suite equipped with premium RAK sanitaryware and fittings throughout, Under-eaves storage, vaulted ceilings, feature wallpaper and striking window views. A second double bedroom offers built-in wardrobes, engineered wood flooring, high ceilings and field views. The remaining double bedrooms include laminate flooring, with one benefiting from built-in wardrobes and a garden view. The main shower room provides built-in storage, vanity unit with storage, wall-mounted sink, shower cubicle, tiled splashback and heated towel rail. The property has an EPC rating of C and council tax band C.
Outside, the fully enclosed private rear garden offers a private and tranquil setting, with a spacious patio and dedicated BBQ area perfect for alfresco dining, all complemented by attractive open field views beyond. The property also benefits from extensive off-road parking and a double garage with power and lighting.
Deeping Gate is well placed for Market Deeping and Peterborough’s amenities. Peterborough station, accessible by road, offers fast services to London Kings Cross in around 50 minutes, as well as connections across the region.
Introducing this immaculate four-bedroom detached house, proudly situated in Mossop Close, Deeping St James. Boasting an extended layout and a double garage, this property offers spacious and versatile living accommodations for its lucky new owners.
Upon entering, you will be greeted by a beautifully presented interior, showcasing a seamless blend of modern finishes and traditional charm. The enclosed rear garden provides a peaceful sanctuary for outdoor relaxation and entertaining guests.
Located in the sought-after area of Deeping St James, residents can enjoy a peaceful suburban lifestyle without sacrificing convenience. The vibrant village centre is within easy reach, offering a variety of local shops, cafes, and restaurants.
Don't miss out on the opportunity to make this house your home. Contact us now to arrange a viewing and experience the charm of Mossop Close for yourself.
CHARACTERFUL GRADE II LISTED 5 DOUBLE BEDROOM HOME WITH ITS VERY ON COMMERCIAL PREMISES - Located in the heart of sought after village of Thorney, Peterborough, close to the village amenities and the Duke of Bedford primary School is this grade II listed family home that incorporates a commercial premises as well.
This substantial home briefly comprises a spacious entrance hallway that leads to the lovely living room which has an open fire and then leads into the stunning kitchen dining room which is great for all those family dinners, there is also a utility room and five double bedrooms to the first floor with a bathroom including separate shower enclosure and a separate WC. There are also a couple of outhouses that are off the courtyard garden that are used as storage rooms but could be a whole lot more.
Council Tax Band C
Freehold (commercial building)
* Please not that properties are effectively brought and as seen, and Caveat Emptor applies which means a burden is placed on buyers to reasonably examine the property before making a purchase. Please therefore ensure that you have conducted all viewings, inspections, surveys and examinations necessary prior to exchange and any issues are raised with your legal representative prior to proceeding.
A stunning and individual detached home that has been greatly improved by the current owners, located just a short walk from Bourne town centre but still within a quiet neighbourhood with easy access to local schools and the Abbey lawns recreational area. This is a must view!!
£325,000-£350,000 (Guide Price)
Holly House, Main Road, Deeping St. Nicholas, Spalding, PE11 3BL
A substantial five-bedroom detached family home occupying a generous plot with extensive parking, a large rear garden and outstanding potential to modernise, extend or create a self-contained annexe (subject to the necessary planning permissions).
Situated in the desirable village of Deeping St. Nicholas, Holly House offers a rare opportunity to acquire a spacious family home with exceptional scope to add value and tailor the accommodation to suit a variety of lifestyles.
The property enjoys an impressive plot with a sweeping driveway providing ample off-road parking for multiple vehicles, a motorhome, caravan or boat. To the rear, the generous garden offers excellent space for families, entertaining and future development, with plenty of room to extend the existing accommodation, subject to the relevant planning consents.
Internally, the property offers flexible accommodation extending to approximately five bedrooms. The ground floor includes a spacious lounge/dining room, kitchen with adjoining breakfast area, utility room, store room and a double bedroom with en-suite facilities. This layout lends itself particularly well to the creation of a self-contained annexe for multi-generational living, guest accommodation or a home office, subject to any necessary approvals.
The first floor provides four further bedrooms together with a family bathroom, offering excellent space for growing families.
While requiring modernisation, Holly House represents an exciting opportunity for buyers seeking a property with genuine potential. Whether your vision is to renovate throughout, extend to create a contemporary open-plan family home, or incorporate annexe accommodation, the property's generous plot and adaptable layout provide endless possibilities (subject to planning permission).
Ideally positioned for commuters, the property enjoys excellent access to the A16 and A1175, with convenient routes to Spalding, Market Deeping and Peterborough. Peterborough railway station offers fast direct services to London King's Cross in around an hour, making the property well suited for those seeking village living without compromising on connectivity.
Viewing is highly recommended to fully appreciate the size of the plot, the versatility of the accommodation and the exceptional potential this unique property has to offer.
Situated in the sought-after village of Northborough, this charming two-bedroom bungalow offers a wonderful balance of comfort, style, and practicality perfect for those looking to enjoy relaxed, single-storey living in a picturesque setting.
The home opens into a welcoming hallway leading to a bright and spacious lounge/dining area, ideal for both everyday living and entertaining. A delightful sun room extends the living space, bathed in natural light and providing a seamless connection to the garden.
The modernised kitchen is thoughtfully designed with integrated appliances and ample storage, while also offering direct outdoor access for added convenience.
Both bedrooms are generously sized doubles, each with unique character features including fireplaces and pleasant outlooks. The contemporary shower room has been recently upgraded to a high standard, creating a sleek and functional space.
Outside, the property continues to impress with a beautifully arranged rear garden featuring a mix of lawn, patio, and decking areas perfect for enjoying sunny days or hosting guests. A private driveway and garage complete the offering.
Northborough is well-regarded for its community feel, scenic surroundings, and accessibility to nearby towns, making this an excellent choice for a range of buyers.
Three-Bedroom Family Home with Open Field Views, Generous Gardens, Extension Potential and offered with No Forward Chain
Located in the sought-after village of Northborough, near Market Deeping, and within the catchment area for Arthur Mellows School, this well-proportioned three-bedroom family home offers spacious accommodation, generous outdoor space, open field views and exciting potential for future extension, subject to the necessary planning permissions (STPP).
The property is approached via a long gravelled driveway, providing ample off-road parking. An electric vehicle charging point is also available by separate negotiation. Gated access leads to the spacious, south-westerly facing rear garden, which features a detached single garage, a block-paved patio and a predominantly lawned area—ideal for children to play, outdoor entertaining or simply relaxing in the sunshine. The property also enjoys attractive open field views, adding to its sense of space and rural appeal.
Internally, the accommodation comprises an entrance hallway, downstairs WC, living room and a rear kitchen/dining room, which benefits from a small conservatory. Upstairs, there are two generous double bedrooms, a further single bedroom and a family bathroom.
Combining a desirable village location, attractive open field views, excellent outdoor space and scope for future improvement, this property represents an excellent opportunity for families seeking a comfortable home with room to grow.
To provide the best experiences, we use technologies like cookies to store and/or access device information. Consenting to these technologies will allow us to process data such as browsing behaviour or unique IDs on this site. Not consenting or withdrawing consent, may adversely affect certain features and functions.
Functional
Always active
The technical storage or access is strictly necessary for the legitimate purpose of enabling the use of a specific service explicitly requested by the subscriber or user, or for the sole purpose of carrying out the transmission of a communication over an electronic communications network.
Preferences
The technical storage or access is necessary for the legitimate purpose of storing preferences that are not requested by the subscriber or user.
Statistics
The technical storage or access that is used exclusively for statistical purposes.The technical storage or access that is used exclusively for anonymous statistical purposes. Without a subpoena, voluntary compliance on the part of your Internet Service Provider, or additional records from a third party, information stored or retrieved for this purpose alone cannot usually be used to identify you.
Marketing
The technical storage or access is required to create user profiles to send advertising, or to track the user on a website or across several websites for similar marketing purposes.