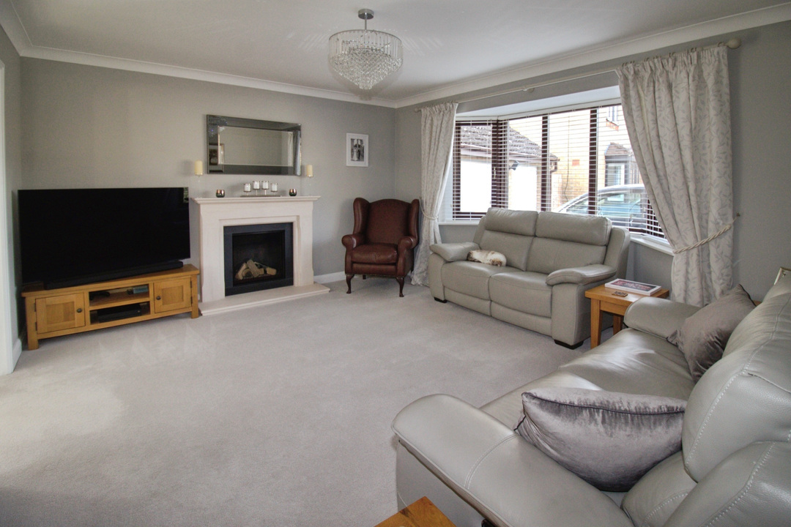
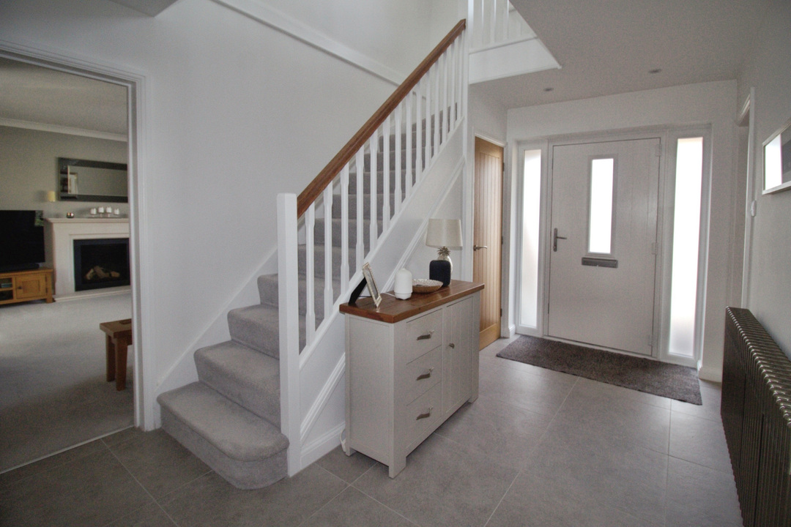
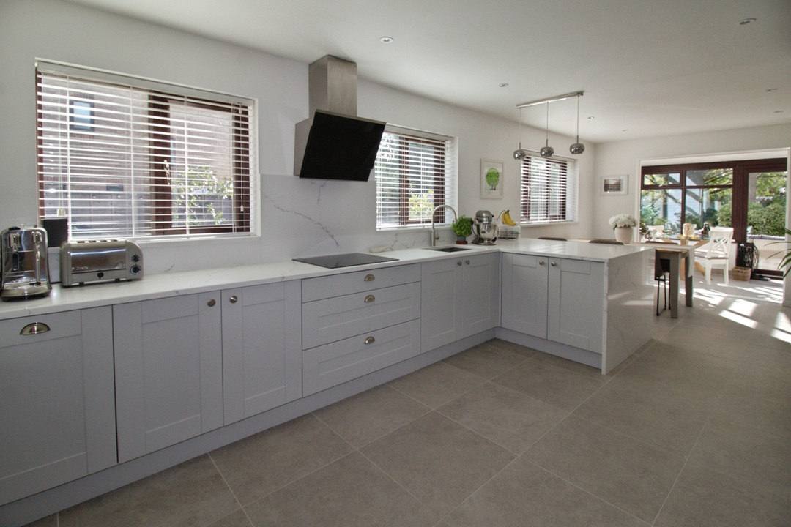
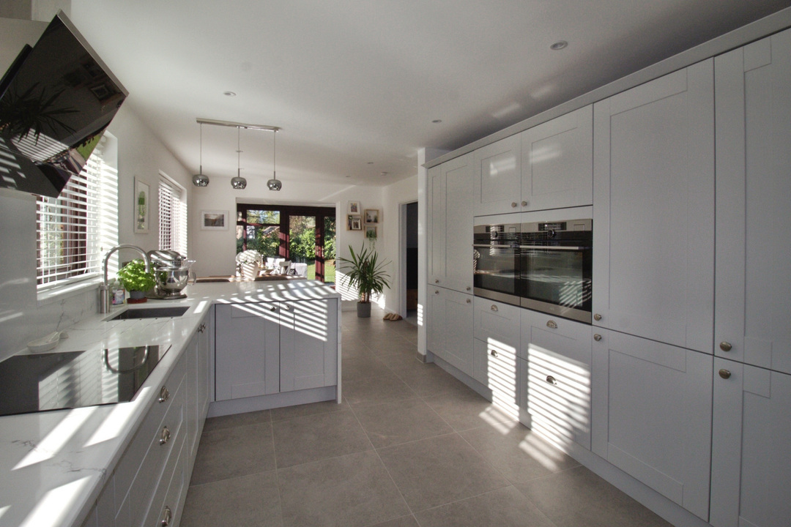
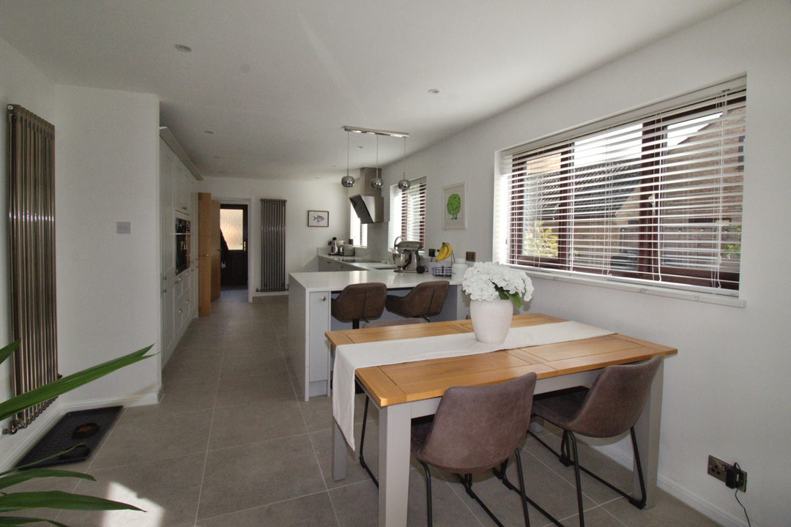
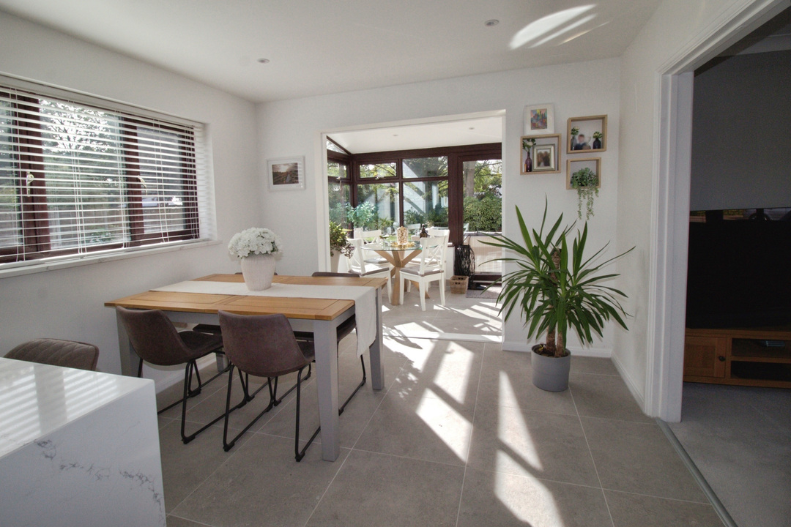
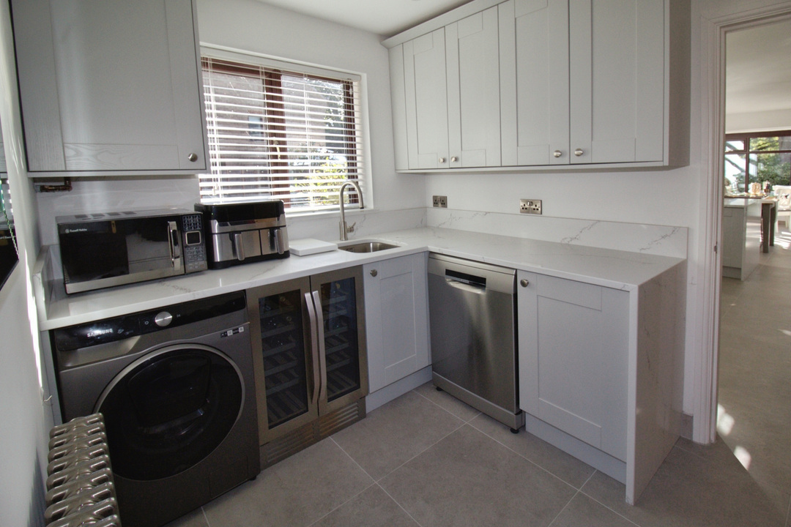
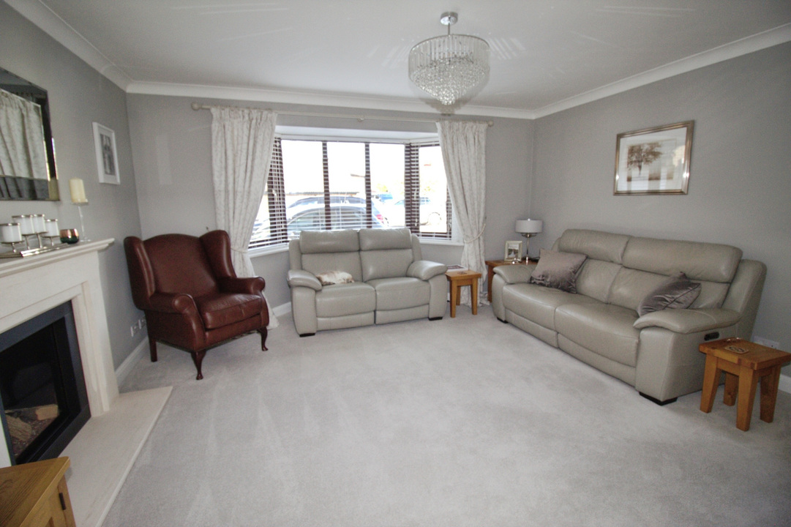
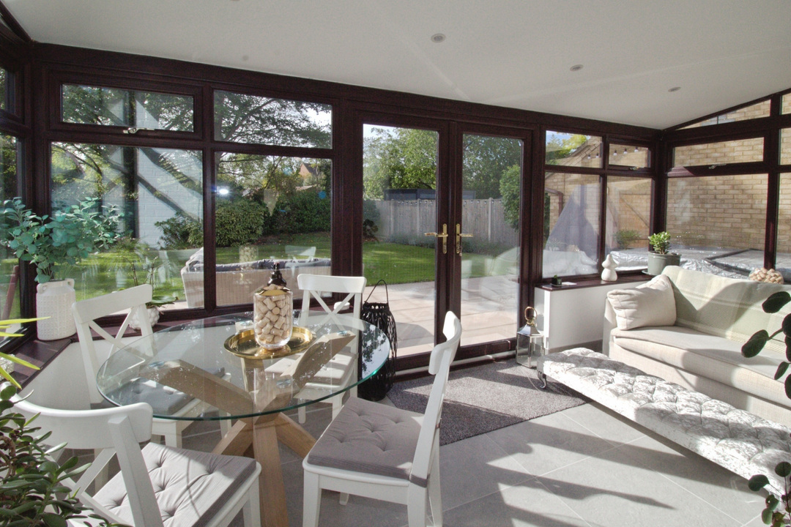
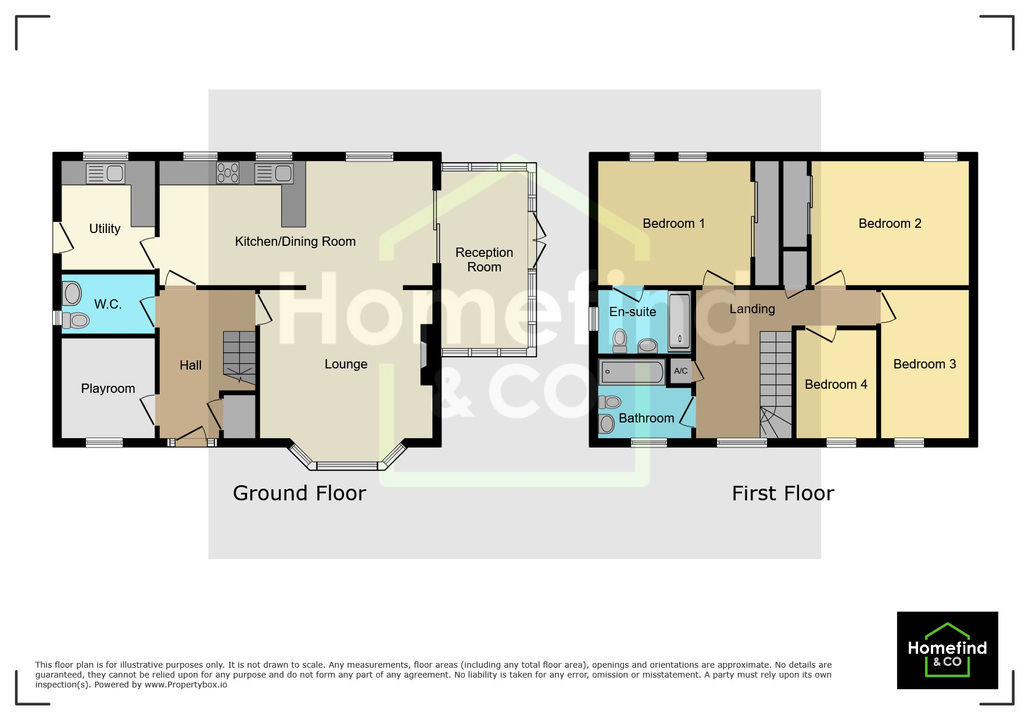
The property provides two good-sized reception rooms, including a welcoming living room centred around a gas fire with limestone surround from Classic Fireplaces. A contemporary kitchen is fitted with new units, quartz worktops, integrated full-height fridge and freezer, two AEG self-cleaning steam ovens, induction hob, twin pull-out larders, pan drawers and integrated bin, flowing through to a flexible dining space. A separate utility room, also with new units and quartz worktops, houses a new boiler which is serviced annually.
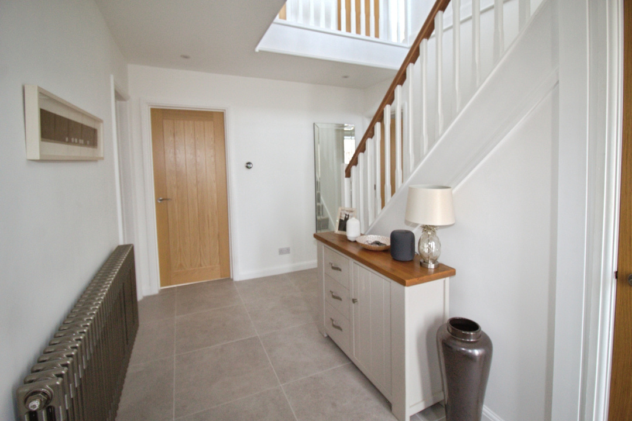
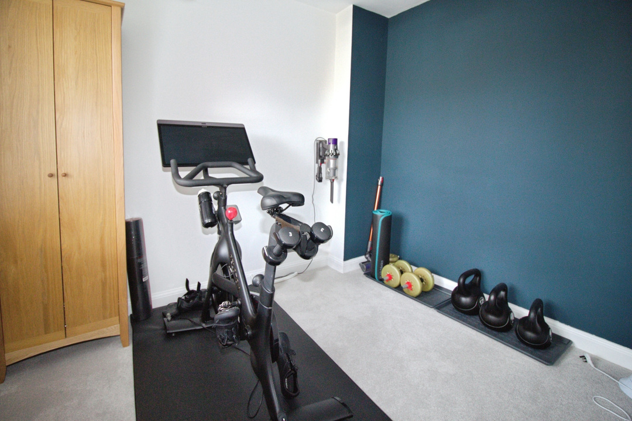
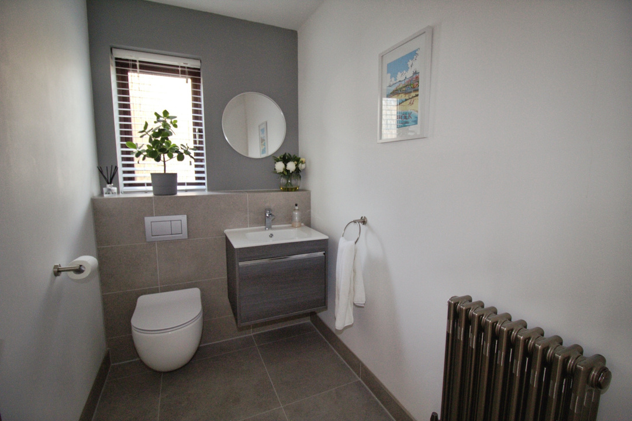
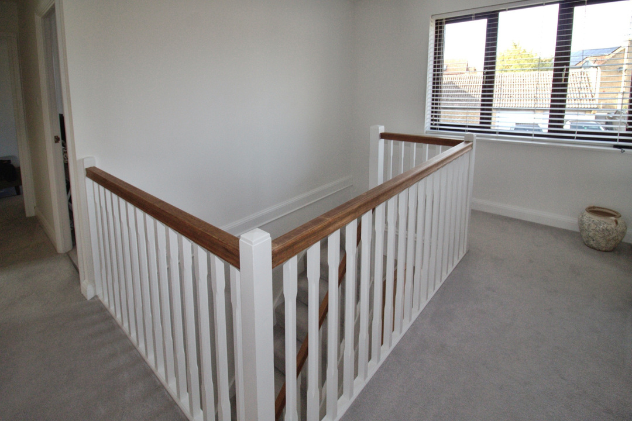
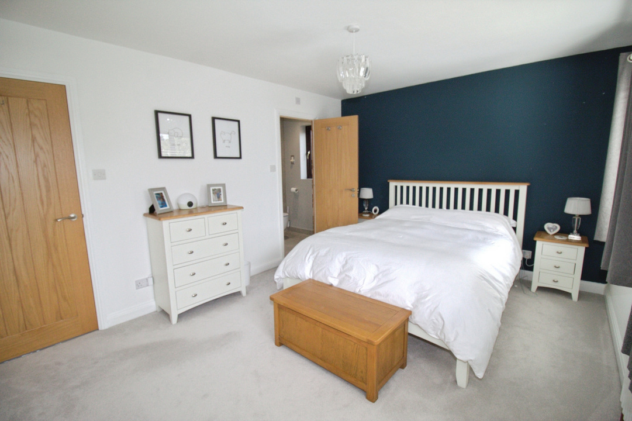
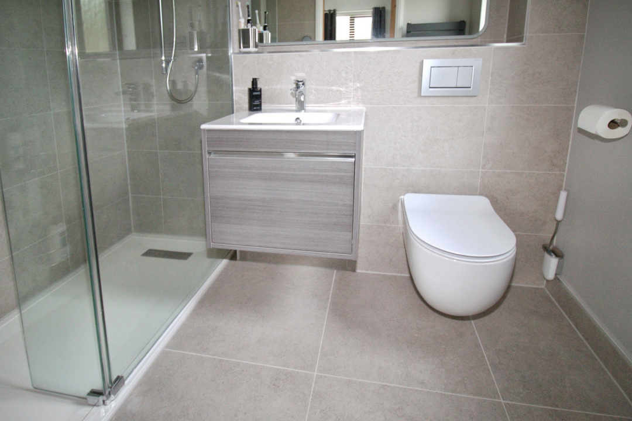
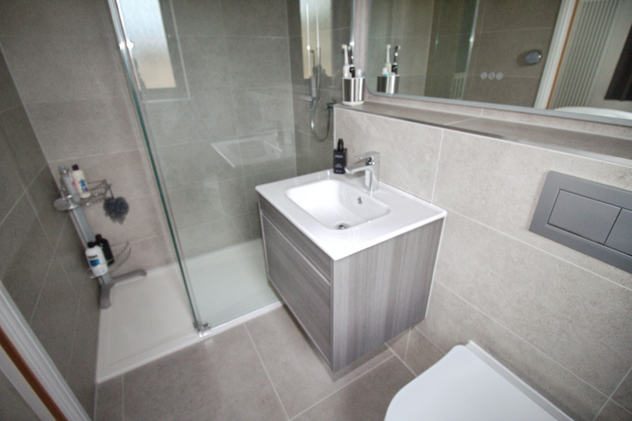
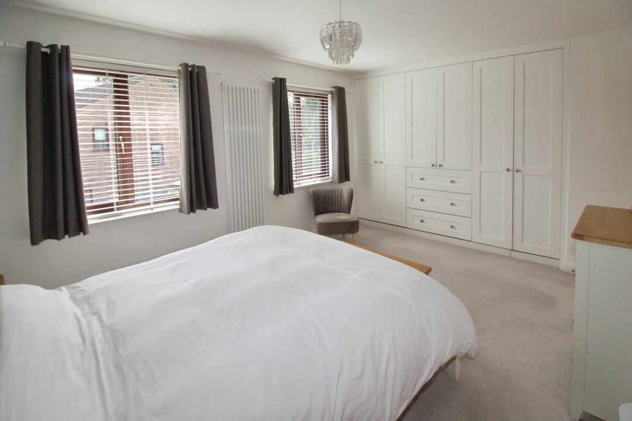
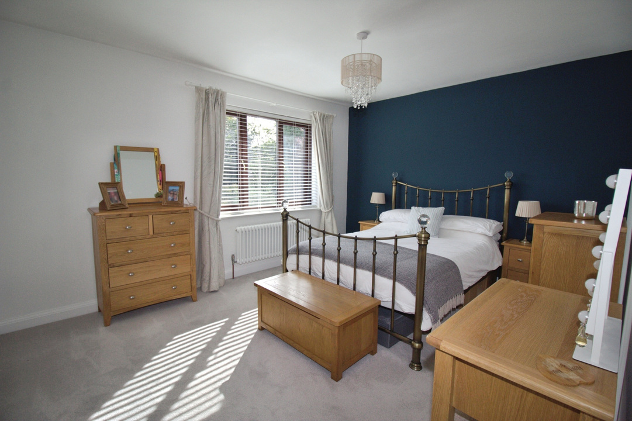
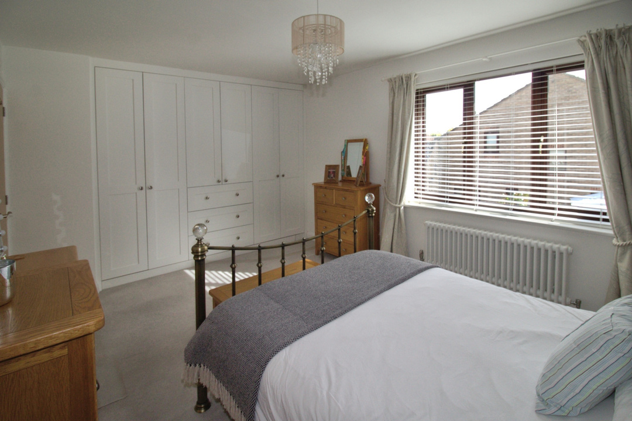
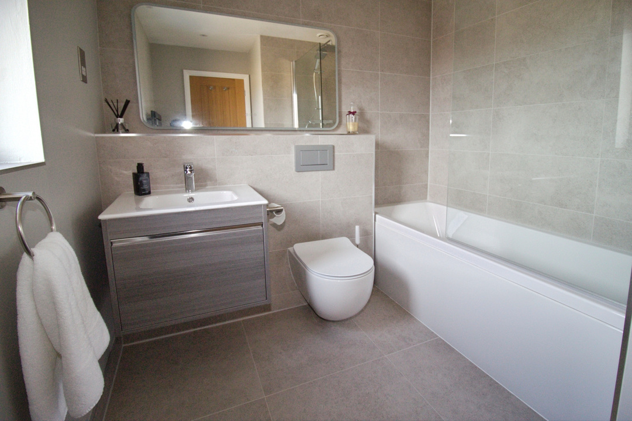
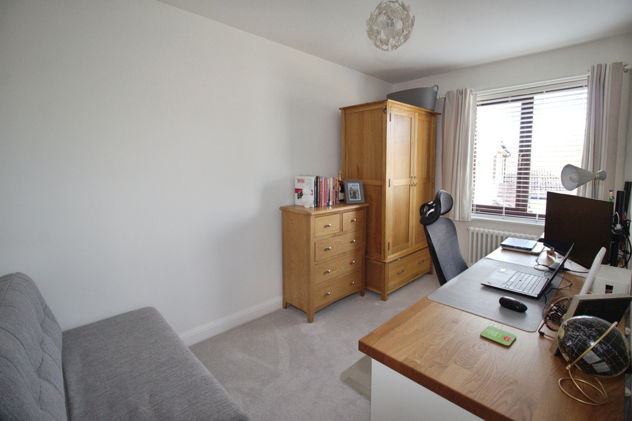
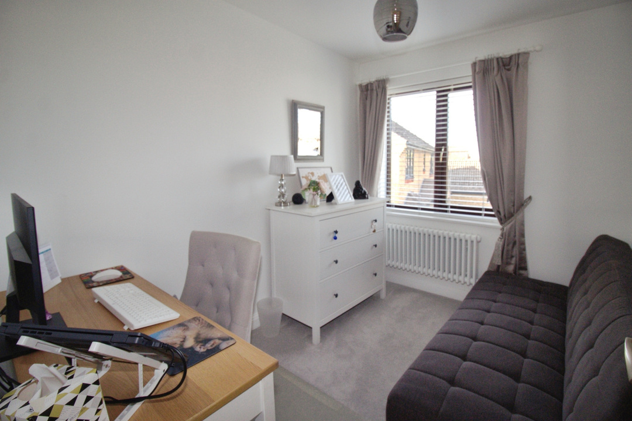
There are four bedrooms, with built-in wardrobes to bedrooms one and two, along with a modern en-suite featuring a Mira digital shower, plus a further bathroom. Significant investment has been made in the services, including a new unvented water cylinder, new column radiators in every room and a new fuse board.
The loft is also fully boarded, providing additional storage space. It is equipped with power and lighting, making it a practical and easily accessible area for storing belongings while allowing the space to be used safely and conveniently.
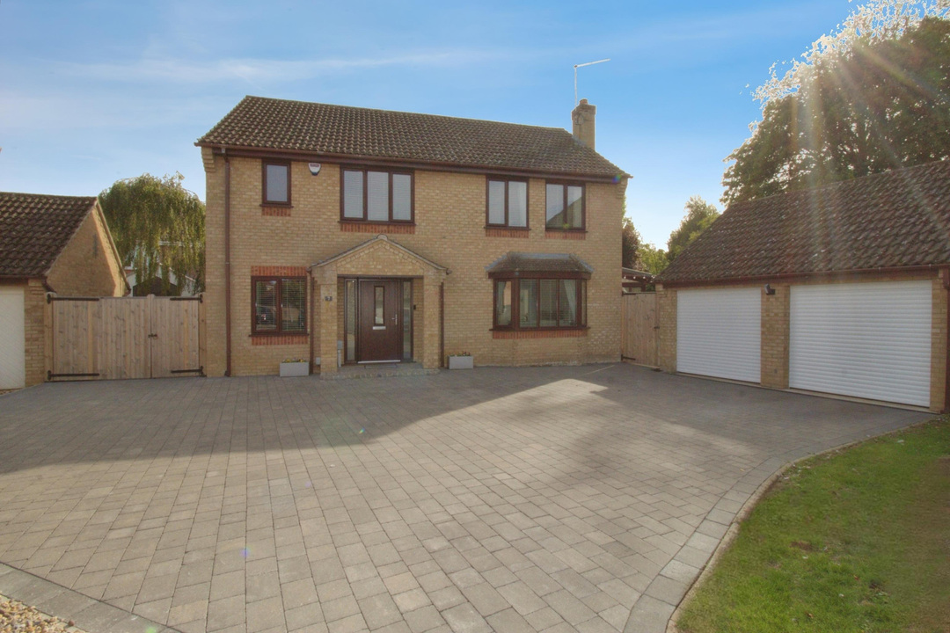
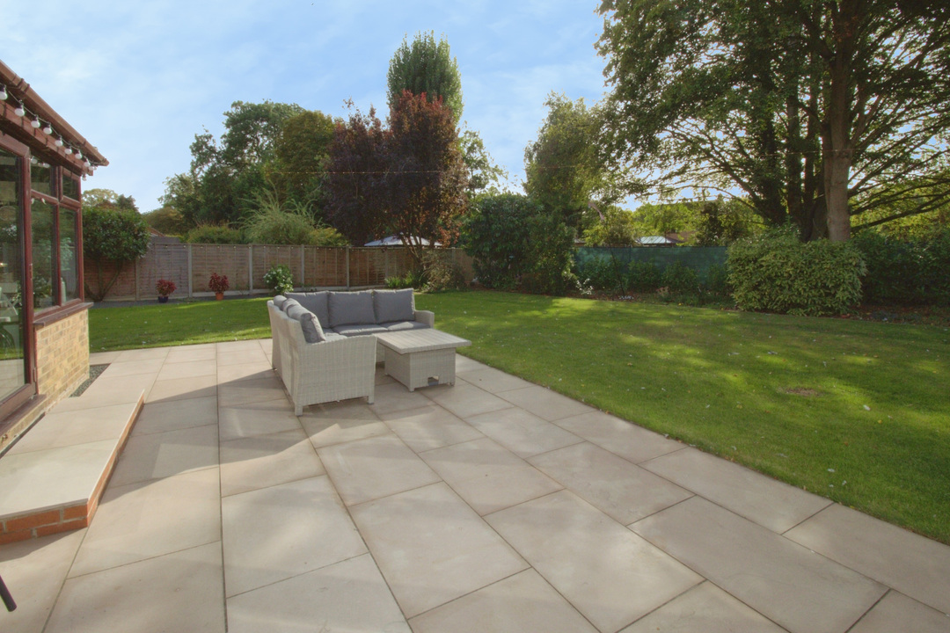
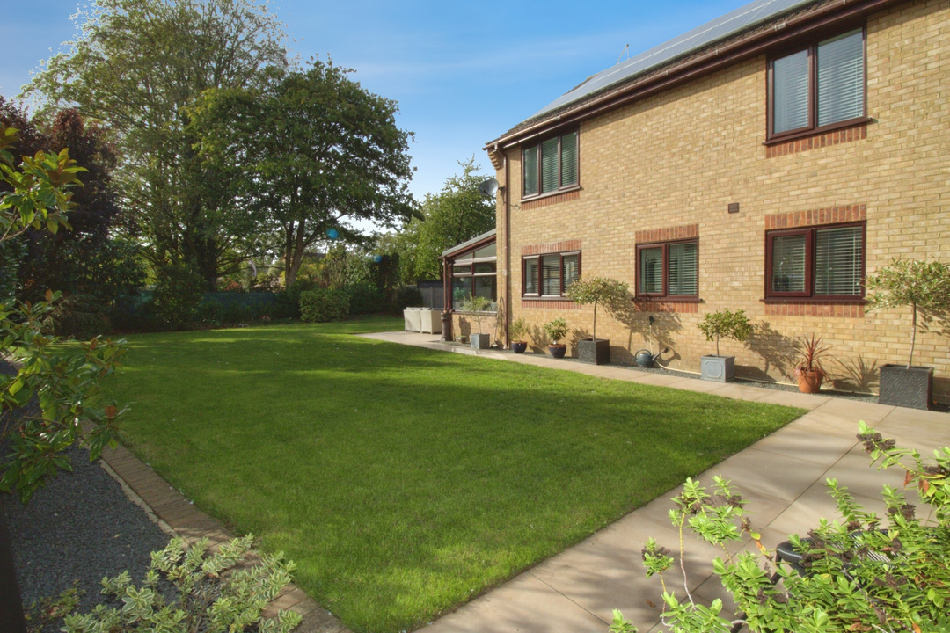
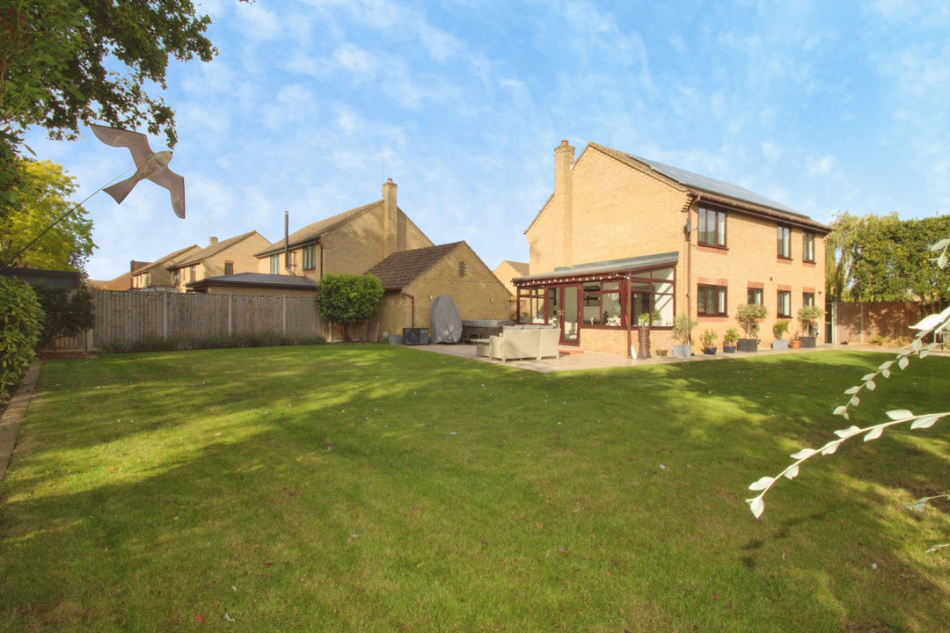
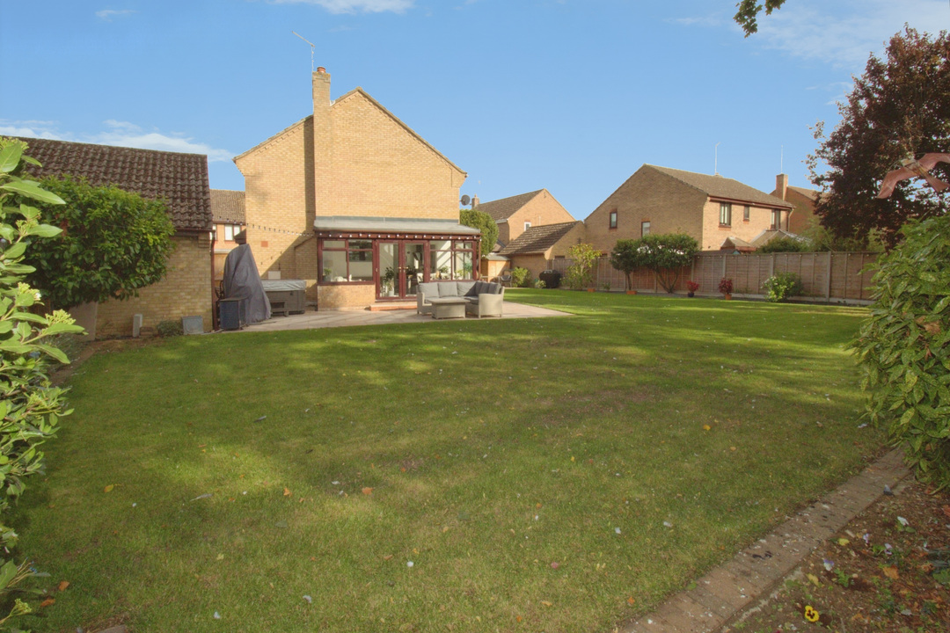
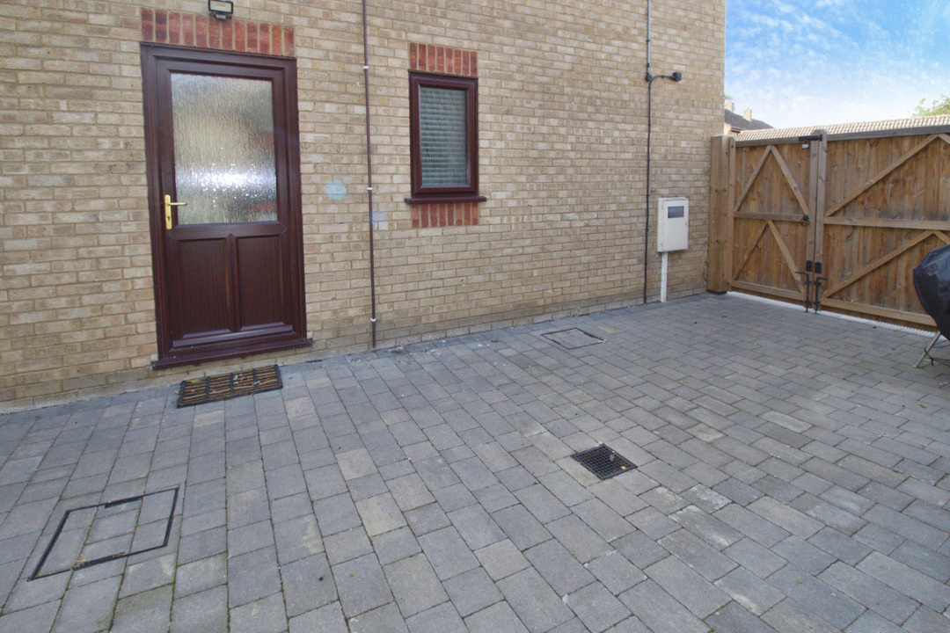
Outside, the landscaped garden and full block-paved driveway are enclosed by custom driveway gates and benefit from multiple external power points, 32A hot tub supply, outside hot and cold taps and improved drainage and soakaways. The garage offers a boarded ceiling for extra storage, two electric roller doors and its own fuse board. Fully owned solar panels generate approximately £3,000 per year (vendor’s figures).
Market Deeping’s historic centre, riverside walks, cafes and local shops are close at hand, with respected schools in the town. Regular buses run to Peterborough, and Peterborough station, about a 20-minute drive, offers fast services to London Kings Cross in under an hour.
At HomeFind & Co, we would like to inform prospective buyers and tenants that these particulars are intended as a guide and for information purposes only. All details are provided in good faith and are believed to be correct at the time of publication; however, they do not form part of an offer or contract. No employee of HomeFind & Co has authority to make or give any representation or warranty in relation to this property. All fixtures and fittings, whether fitted or not, are deemed removable by the vendor unless otherwise stated. Room sizes are measured between internal wall surfaces and may include furnishings. Ongoing monitoring to support compliance with UK anti-money laundering regulations.
Anti Money Laundering Checks - We are legally obligated to undertake anti-money laundering checks on all property purchasers. Whilst we are responsible for ensuring that these checks, and any ongoing monitoring, are conducted properly; the initial checks will be handled on our behalf by a specialist company, Checkboard, who will reach out to you once your offer has been accepted.
The charge for these checks is £25 (including VAT) per purchaser, which covers the necessary data collection and any manual checks or monitoring that may be required. This cost must be paid in advance, directly to Movebutler, before a memorandum of sale can be issued, and is non-refundable. We thank you for your cooperation.
Estimated broadband speeds provided by Ofcom for this property's postcode.