Holly House, Main Road, Deeping St. Nicholas, Spalding, PE11 3BL
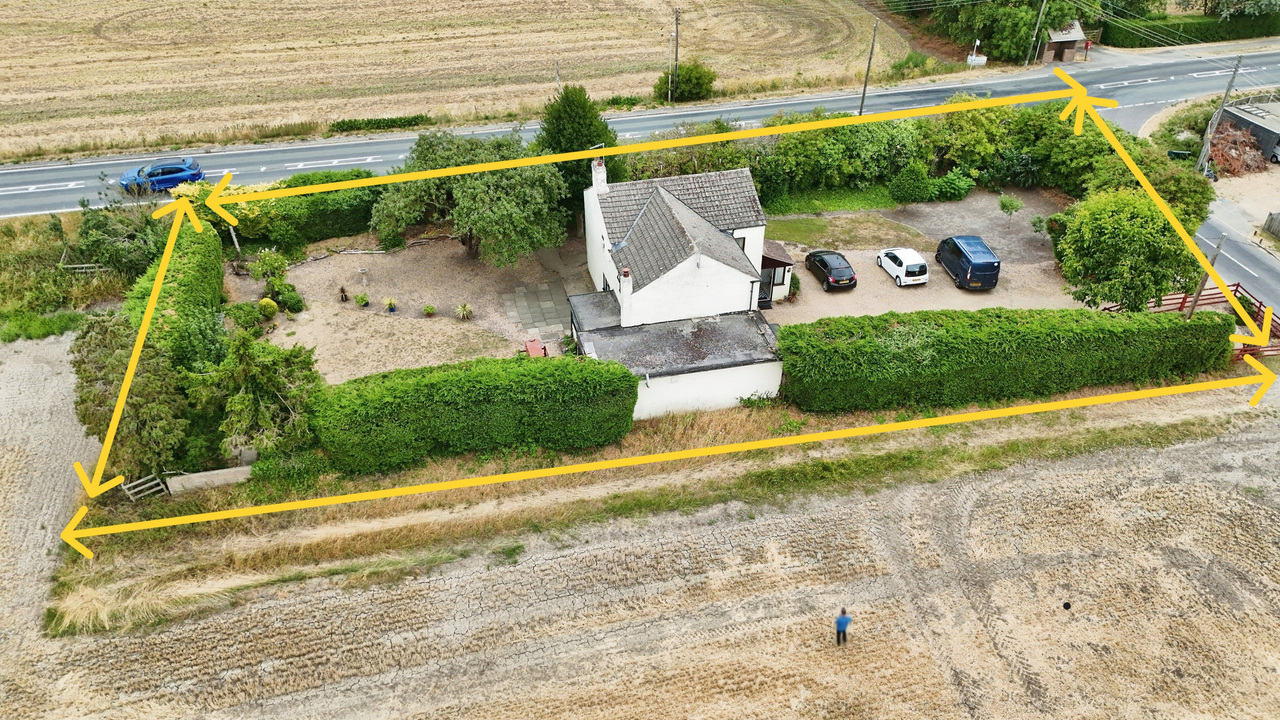
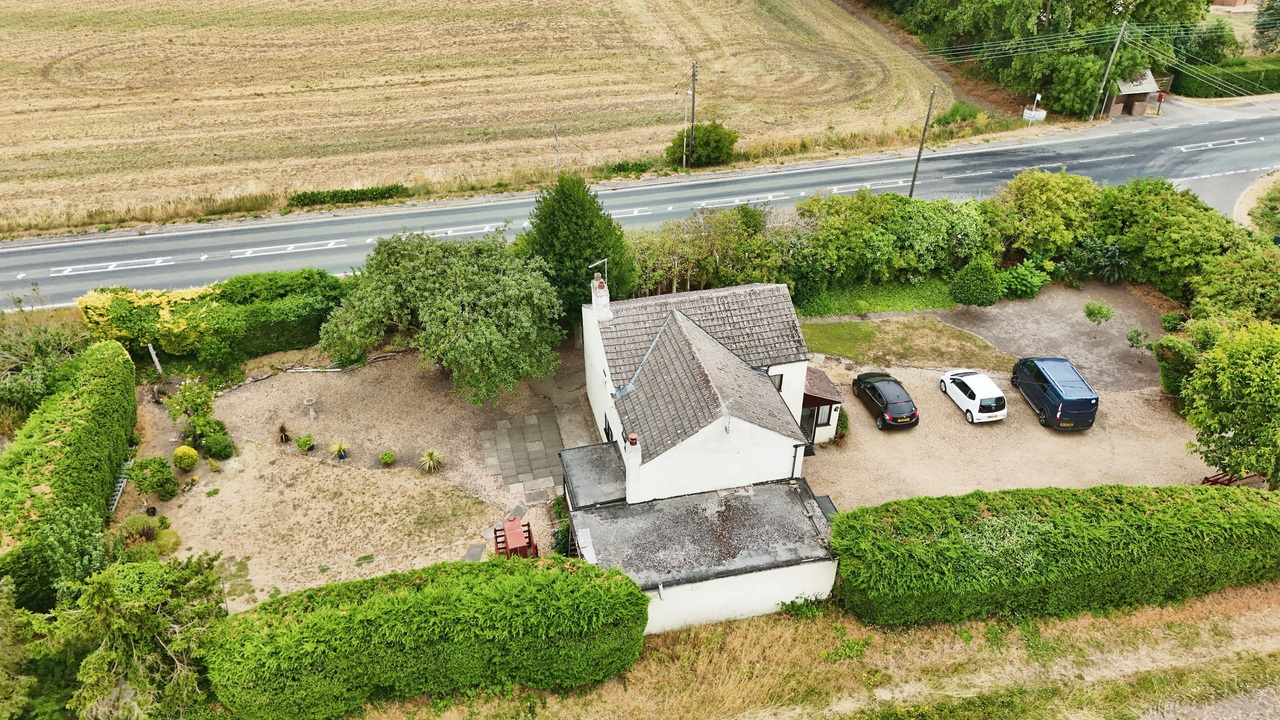
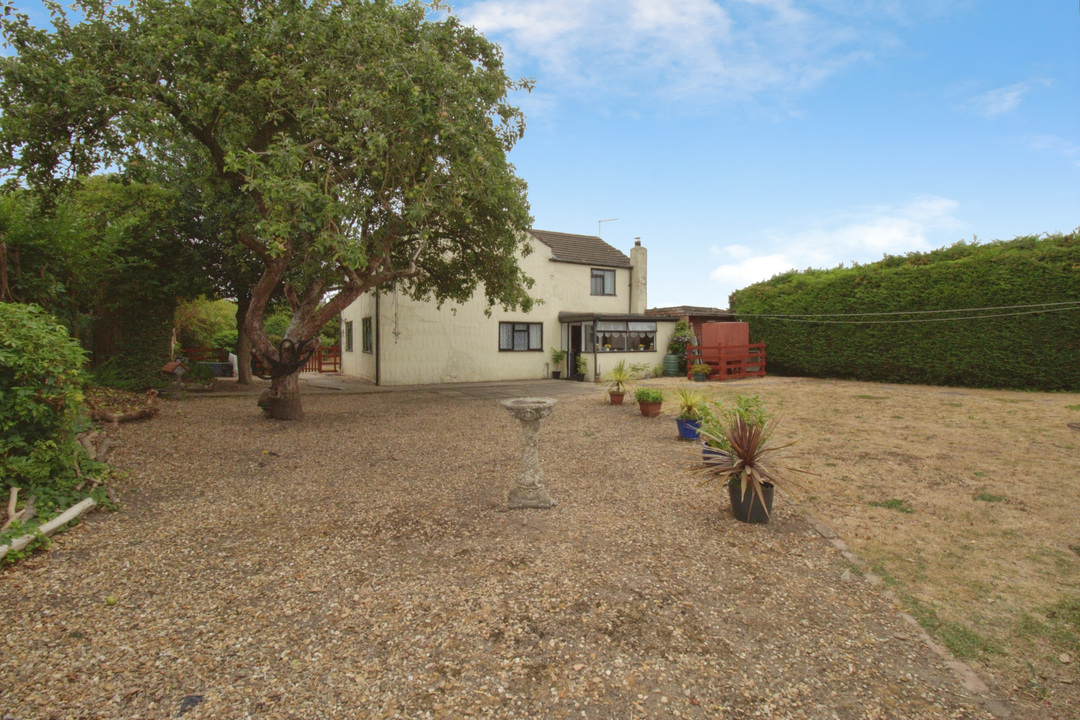
A substantial five-bedroom detached family home occupying a generous plot with extensive parking, a large rear garden and outstanding potential to modernise, extend or create a self-contained annexe (subject to the necessary planning permissions).
Situated in the desirable village of Deeping St. Nicholas, Holly House offers a rare opportunity to acquire a spacious family home with exceptional scope to add value and tailor the accommodation to suit a variety of lifestyles.
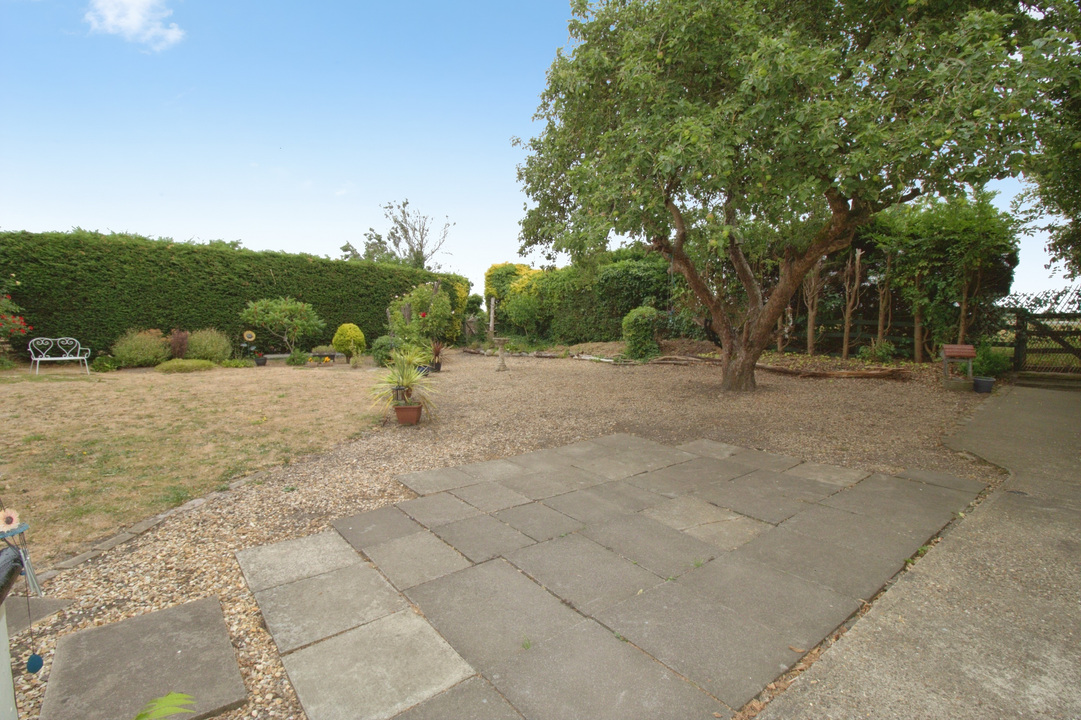
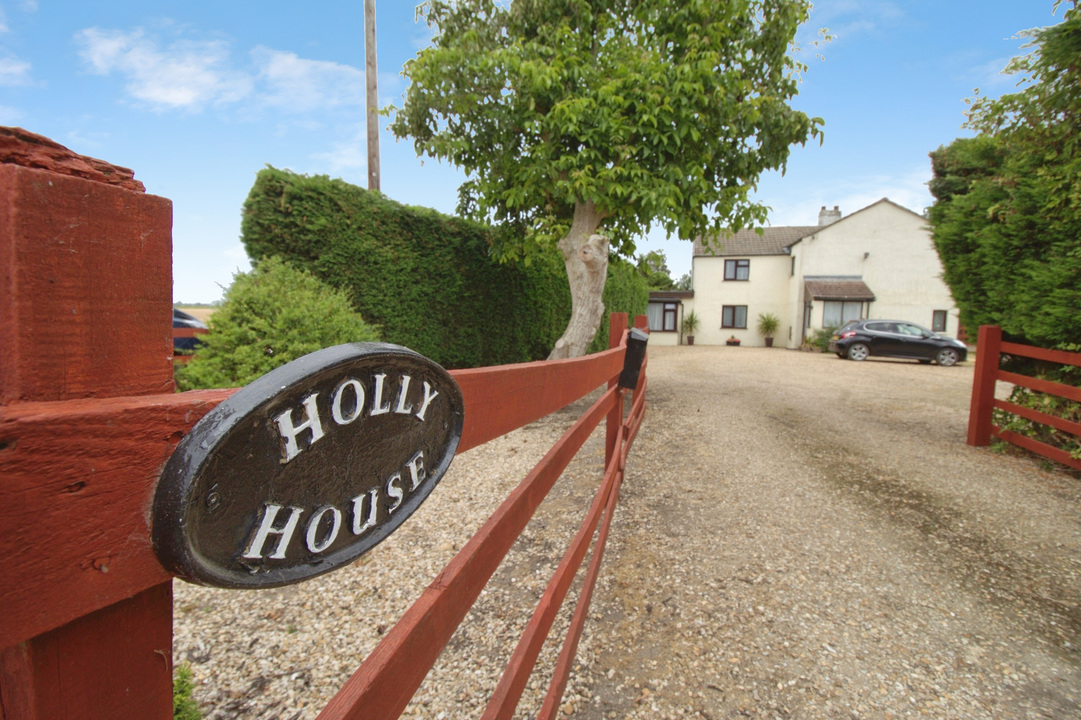
The property enjoys an impressive plot with a sweeping driveway providing ample off-road parking for multiple vehicles, a motorhome, caravan or boat. To the rear, the generous garden offers excellent space for families, entertaining and future development, with plenty of room to extend the existing accommodation, subject to the relevant planning consents.
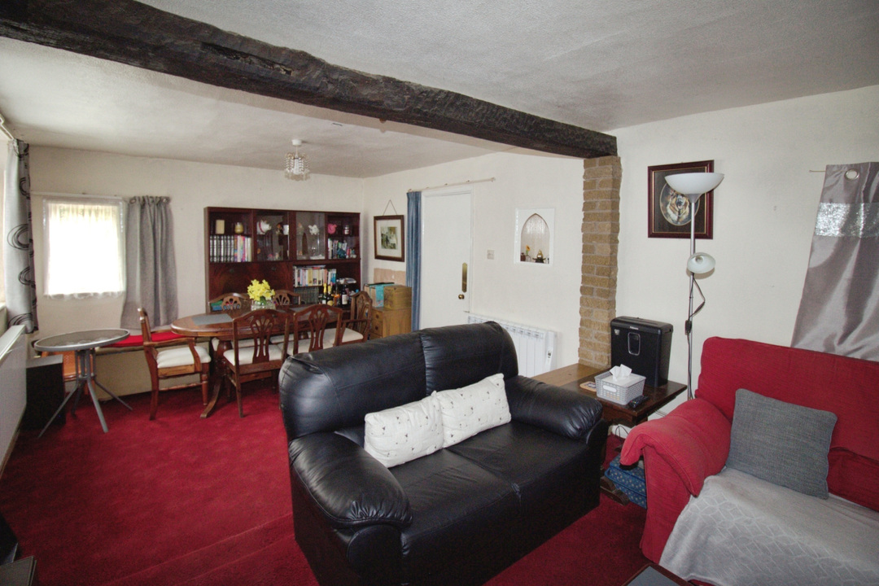
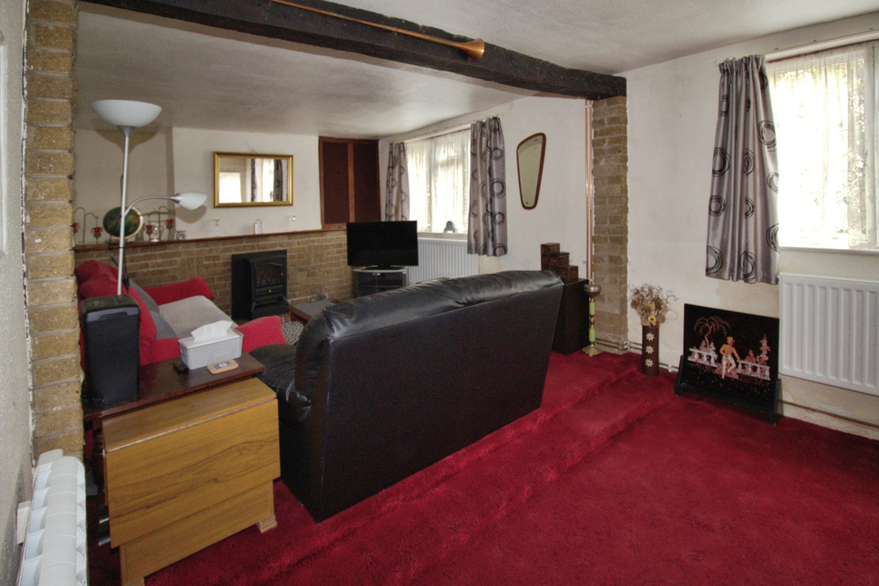
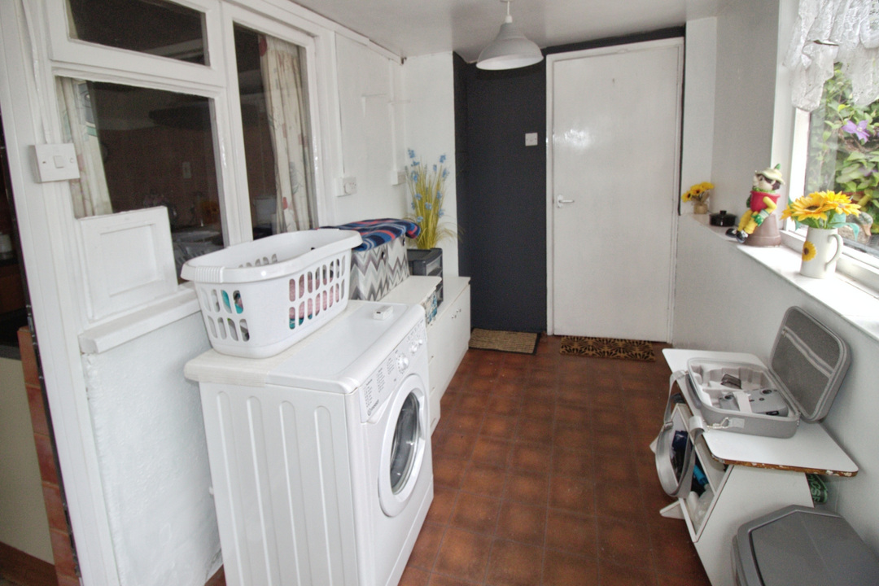
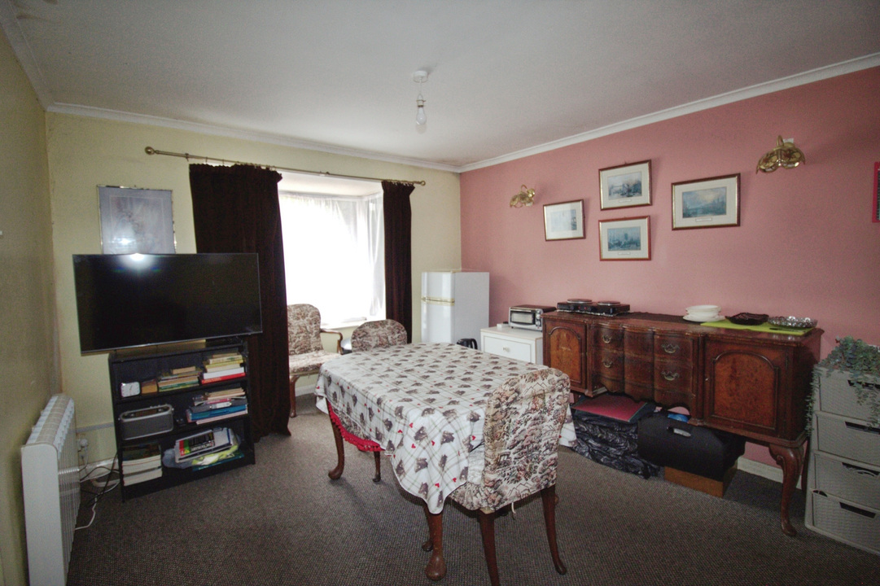
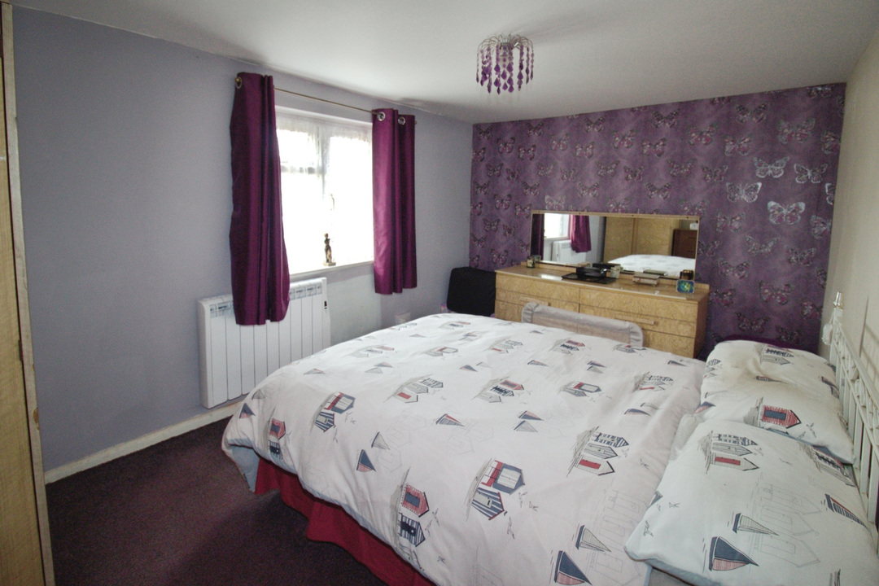
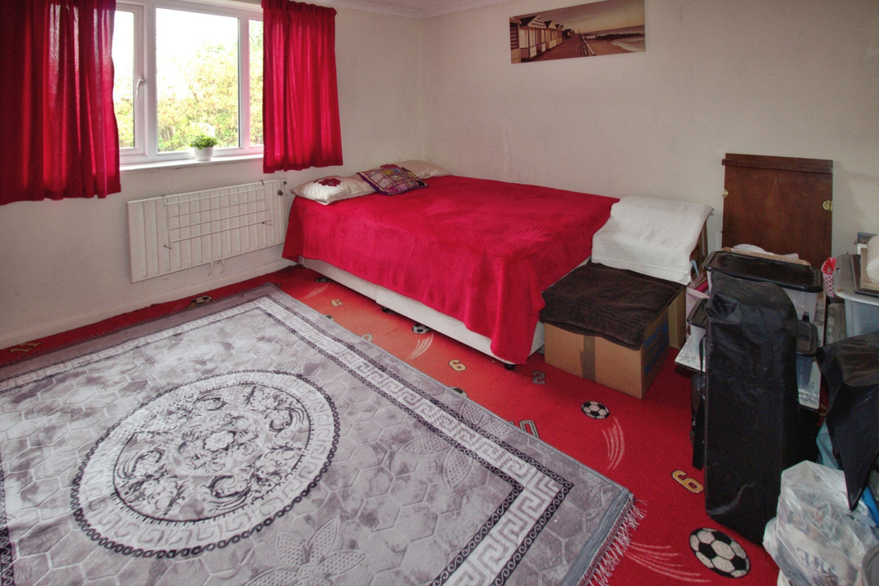
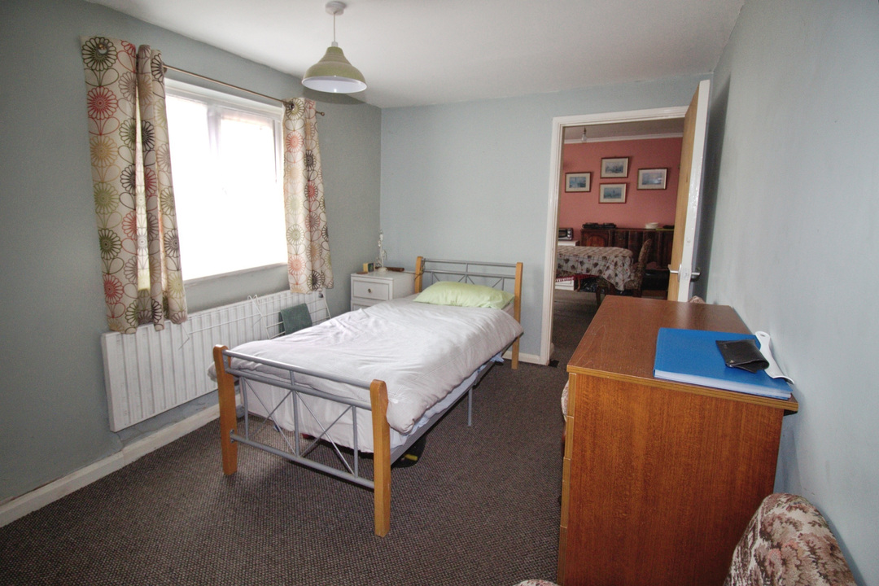
Internally, the property offers flexible accommodation extending to approximately five bedrooms. The ground floor includes a spacious lounge/dining room, kitchen with adjoining breakfast area, utility room, store room and a double bedroom with en-suite facilities. This layout lends itself particularly well to the creation of a self-contained annexe for multi-generational living, guest accommodation or a home office, subject to any necessary approvals.
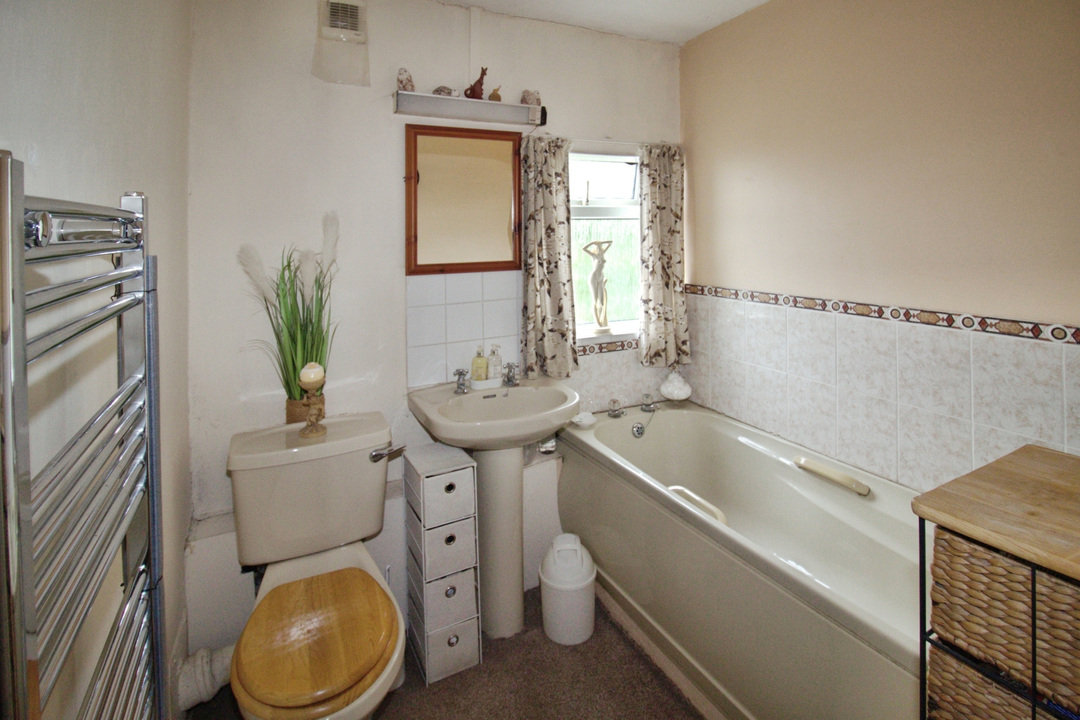
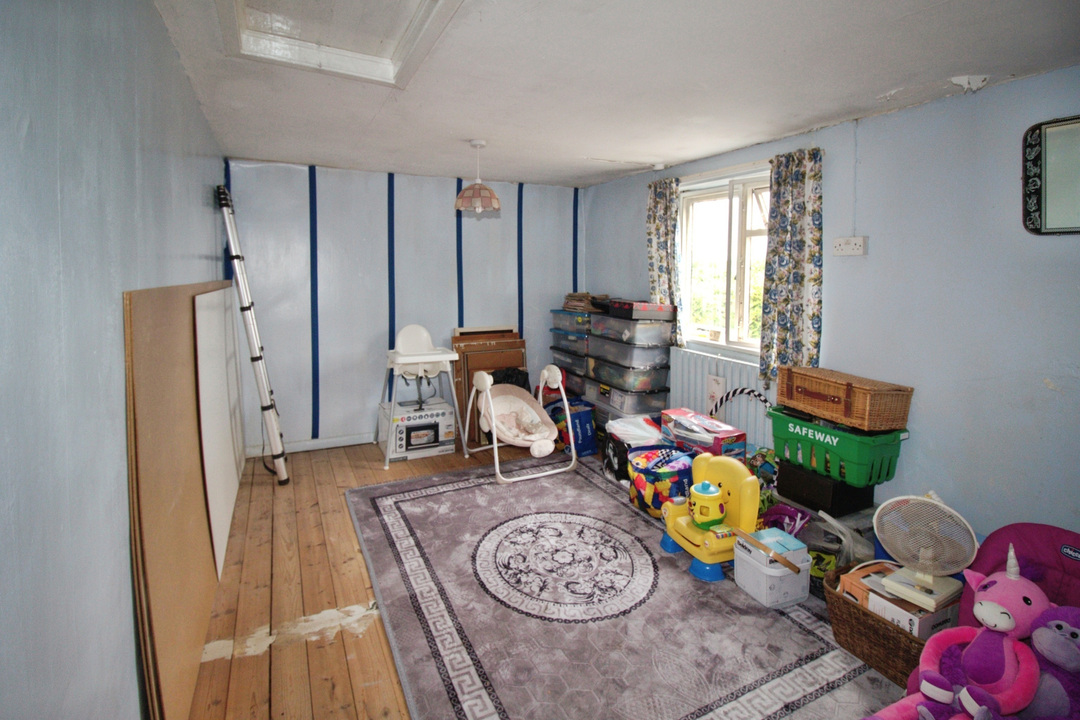
The first floor provides four further bedrooms together with a family bathroom, offering excellent space for growing families.
While requiring modernisation, Holly House represents an exciting opportunity for buyers seeking a property with genuine potential. Whether your vision is to renovate throughout, extend to create a contemporary open-plan family home, or incorporate annexe accommodation, the property's generous plot and adaptable layout provide endless possibilities (subject to planning permission).
Ideally positioned for commuters, the property enjoys excellent access to the A16 and A1175, with convenient routes to Spalding, Market Deeping and Peterborough. Peterborough railway station offers fast direct services to London King's Cross in around an hour, making the property well suited for those seeking village living without compromising on connectivity.
Viewing is highly recommended to fully appreciate the size of the plot, the versatility of the accommodation and the exceptional potential this unique property has to offer.
At HomeFind & Co, we would like to inform prospective buyers and tenants that these particulars are intended as a guide and for information purposes only. All details are provided in good faith and are believed to be correct at the time of publication; however, they do not form part of an offer or contract. No employee of HomeFind & Co has authority to make or give any representation or warranty in relation to this property. All fixtures and fittings, whether fitted or not, are deemed removable by the vendor unless otherwise stated. Room sizes are measured between internal wall surfaces and may include furnishings. Ongoing monitoring to support compliance with UK anti-money laundering regulations.
Anti Money Laundering Checks - We are legally obligated to undertake anti-money laundering checks on all property purchasers. Whilst we are responsible for ensuring that these checks, and any ongoing monitoring, are conducted properly; the initial checks will be handled on our behalf by a specialist company, Checkboard, who will reach out to you once your offer has been accepted.
The charge for these checks is £25 (including VAT) per purchaser, which covers the necessary data collection and any manual checks or monitoring that may be required. This cost must be paid in advance, directly to Movebutler, before a memorandum of sale can be issued, and is non-refundable. We thank you for your cooperation.
Estimated broadband speeds provided by Ofcom for this property's postcode.