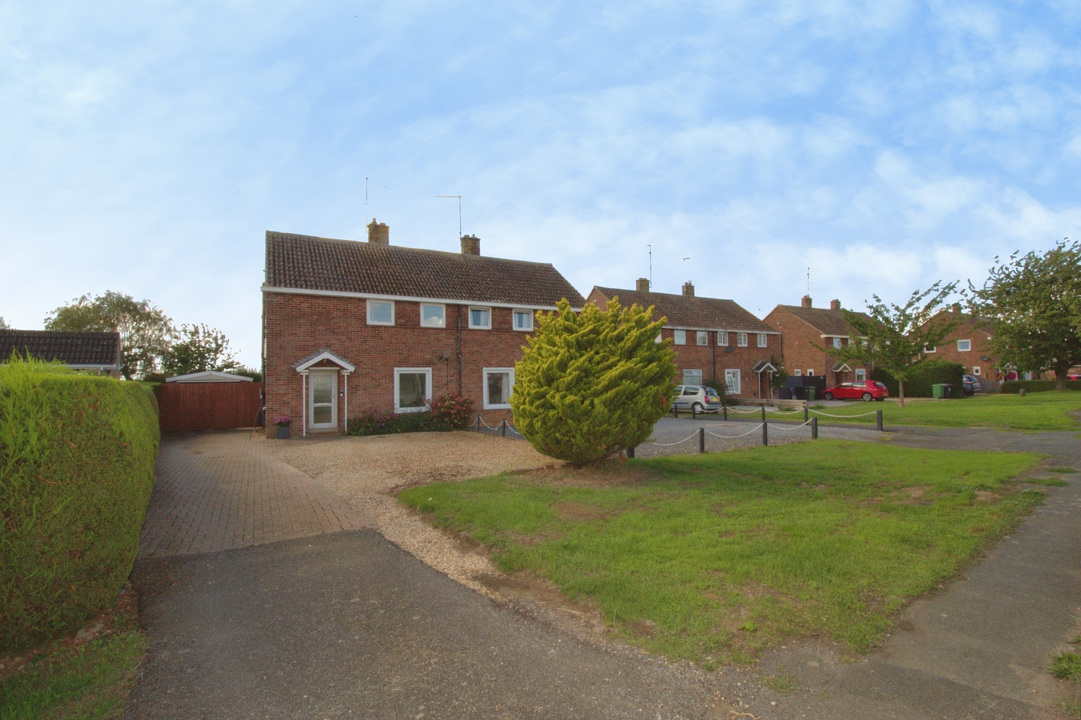
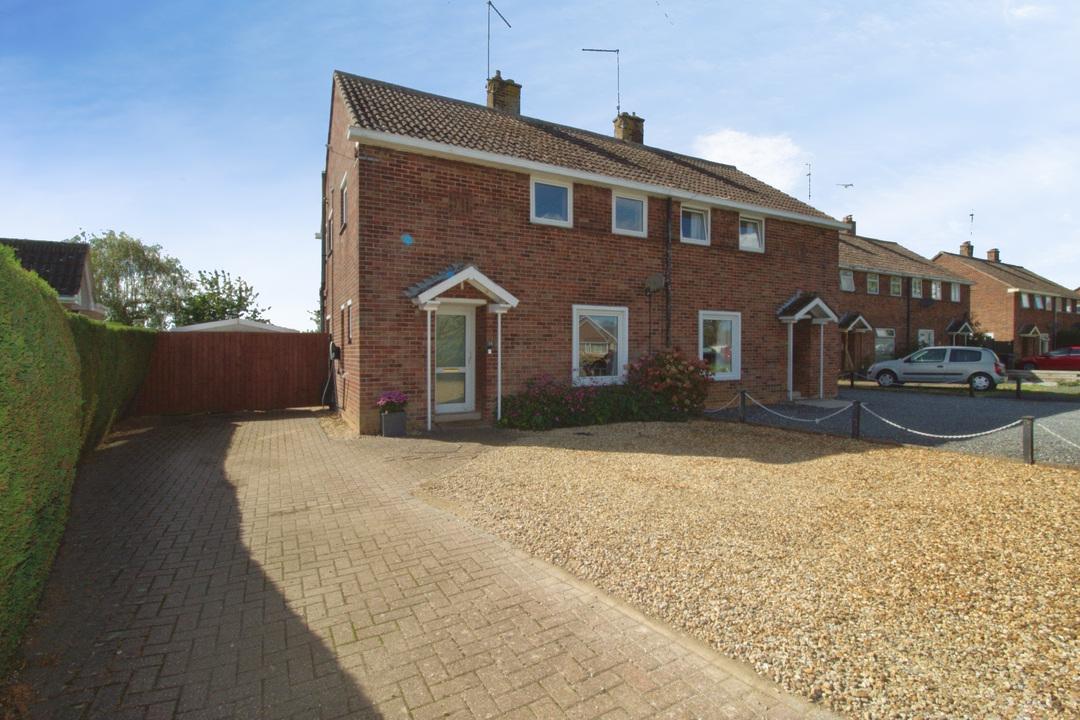
Located in the sought-after village of Northborough, near Market Deeping, and within the catchment area for Arthur Mellows School, this well-proportioned three-bedroom family home offers spacious accommodation, generous outdoor space, open field views and exciting potential for future extension, subject to the necessary planning permissions (STPP).
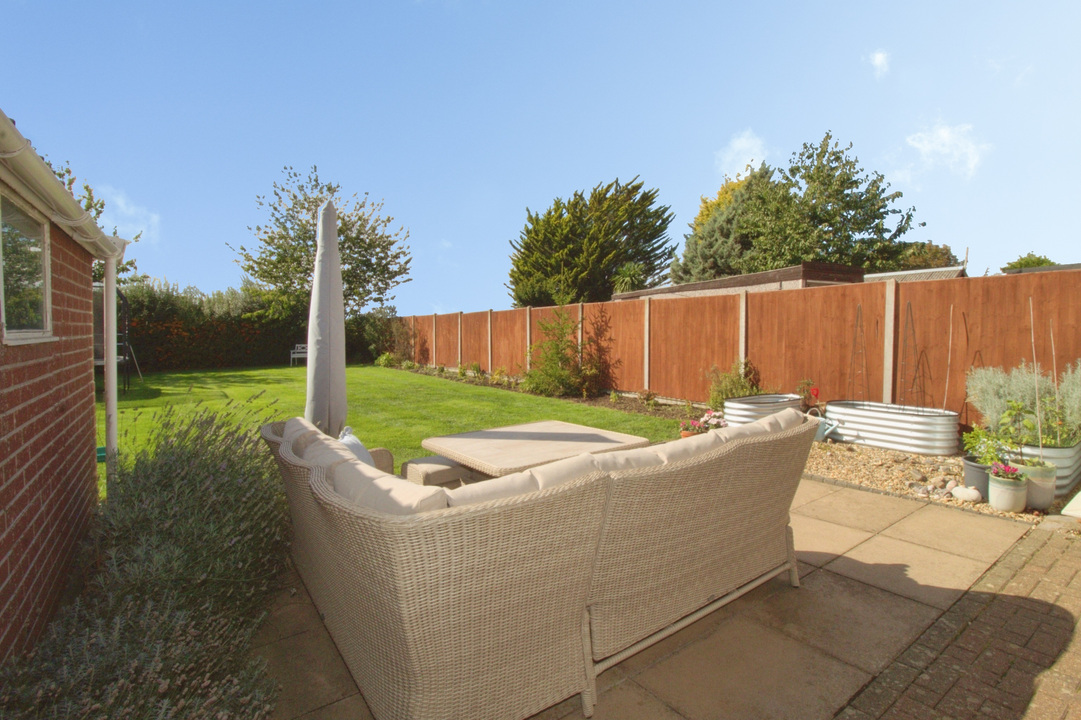
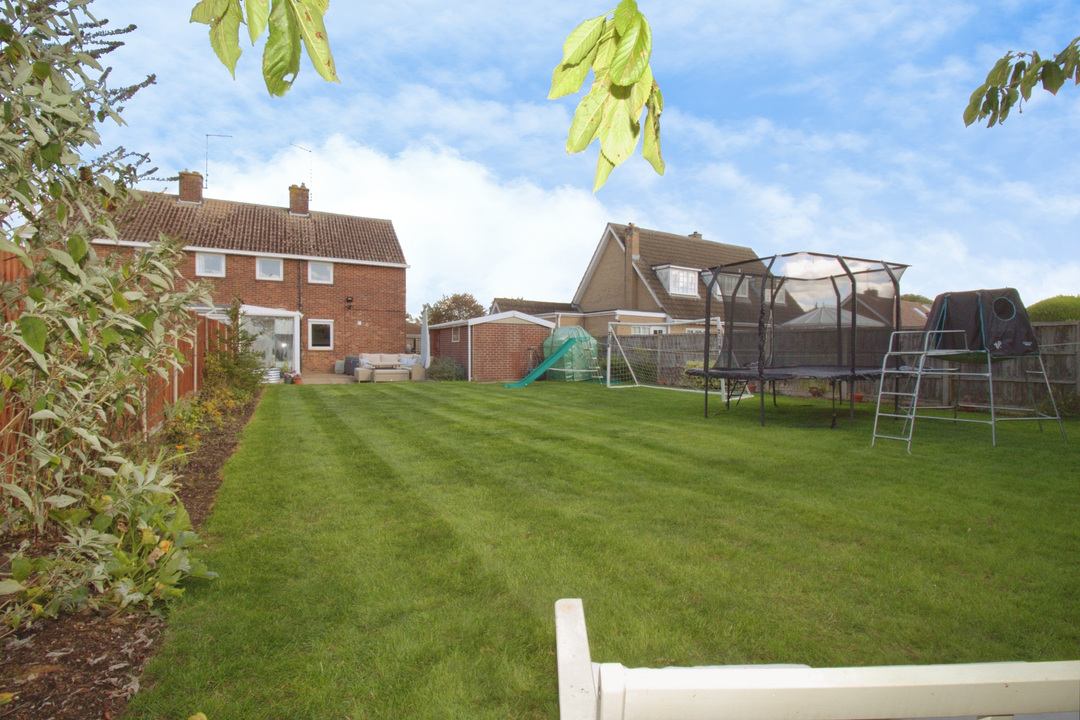
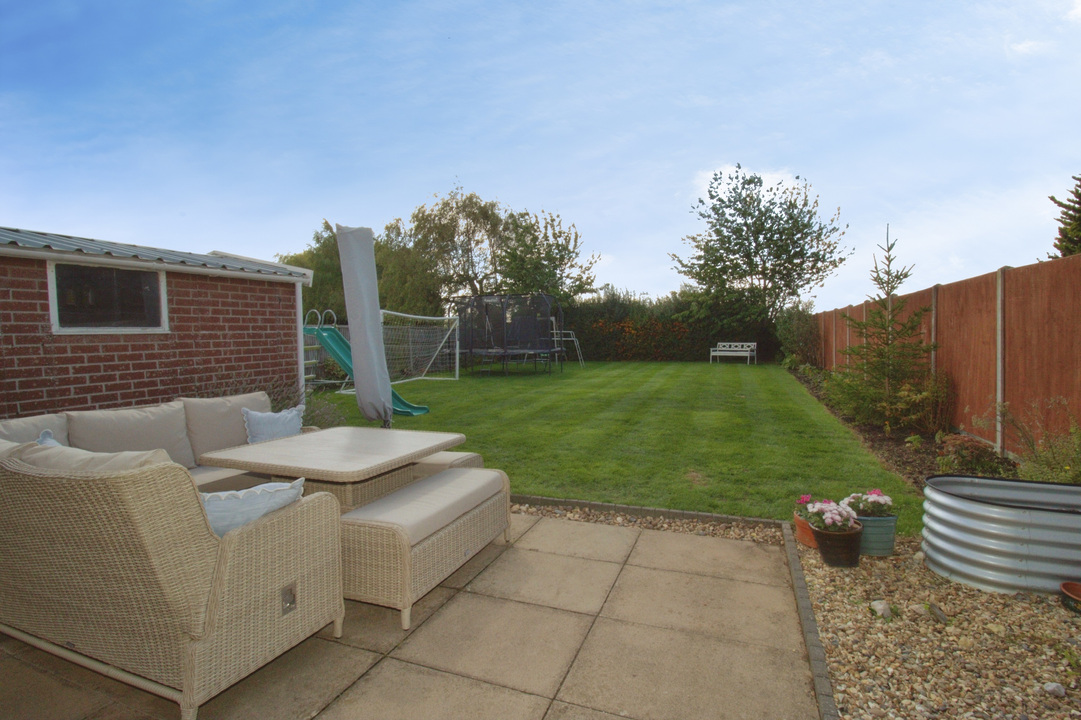
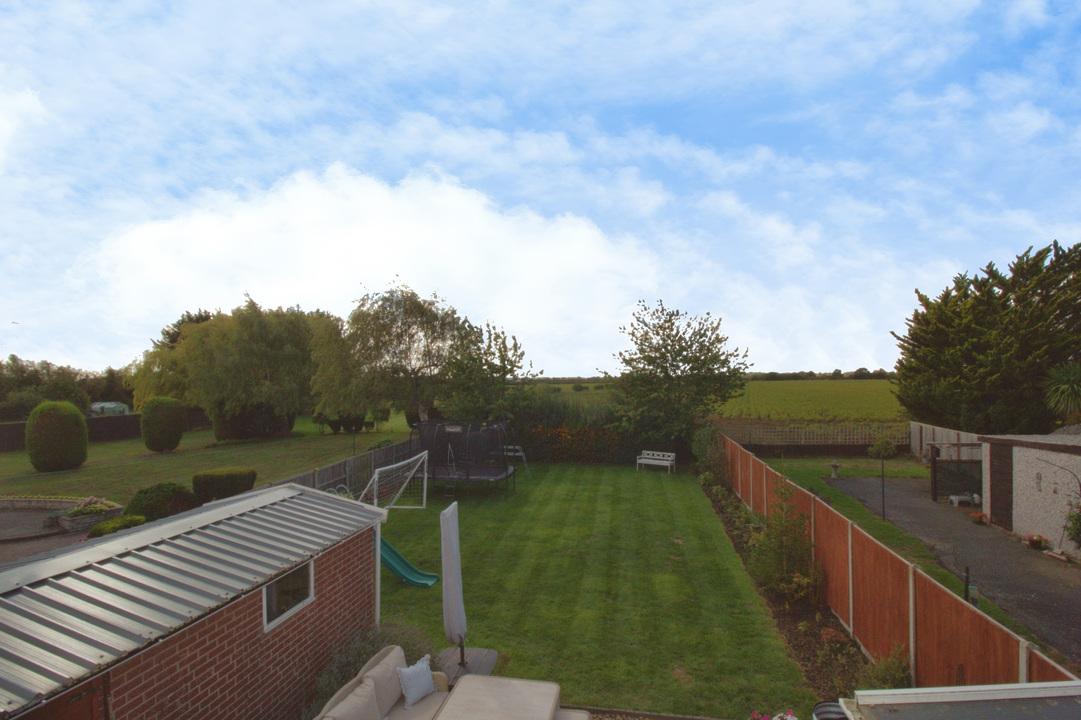
The property is approached via a long gravelled driveway, providing ample off-road parking. An electric vehicle charging point is also available by separate negotiation. Gated access leads to the spacious, south-westerly facing rear garden, which features a detached single garage, a block-paved patio and a predominantly lawned area—ideal for children to play, outdoor entertaining or simply relaxing in the sunshine. The property also enjoys attractive open field views, adding to its sense of space and rural appeal.
Internally, the accommodation comprises an entrance hallway, downstairs WC, living room and a rear kitchen/dining room, which benefits from a small conservatory. Upstairs, there are two generous double bedrooms, a further single bedroom and a family bathroom.
Combining a desirable village location, attractive open field views, excellent outdoor space and scope for future improvement, this property represents an excellent opportunity for families seeking a comfortable home with room to grow.
At HomeFind & Co, we would like to inform prospective buyers and tenants that these particulars are intended as a guide and for information purposes only. All details are provided in good faith and are believed to be correct at the time of publication; however, they do not form part of an offer or contract. No employee of HomeFind & Co has authority to make or give any representation or warranty in relation to this property. All fixtures and fittings, whether fitted or not, are deemed removable by the vendor unless otherwise stated. Room sizes are measured between internal wall surfaces and may include furnishings. Ongoing monitoring to support compliance with UK anti-money laundering regulations.
Anti Money Laundering Checks - We are legally obligated to undertake anti-money laundering checks on all property purchasers. Whilst we are responsible for ensuring that these checks, and any ongoing monitoring, are conducted properly; the initial checks will be handled on our behalf by a specialist company, Checkboard, who will reach out to you once your offer has been accepted.
The charge for these checks is £25 (including VAT) per purchaser, which covers the necessary data collection and any manual checks or monitoring that may be required. This cost must be paid in advance, directly to Movebutler, before a memorandum of sale can be issued, and is non-refundable. We thank you for your cooperation.
Estimated broadband speeds provided by Ofcom for this property's postcode.